

103 Cross Creek Dr, Senatobia, MS, 38668
About This Home
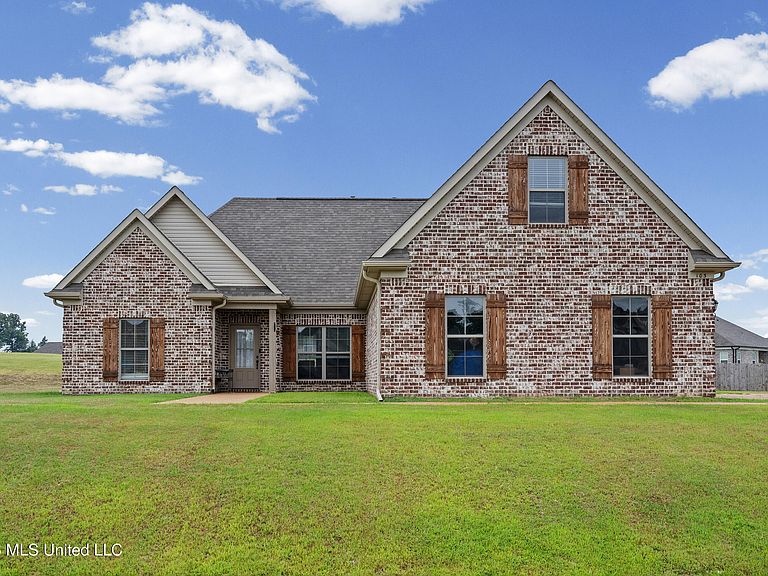
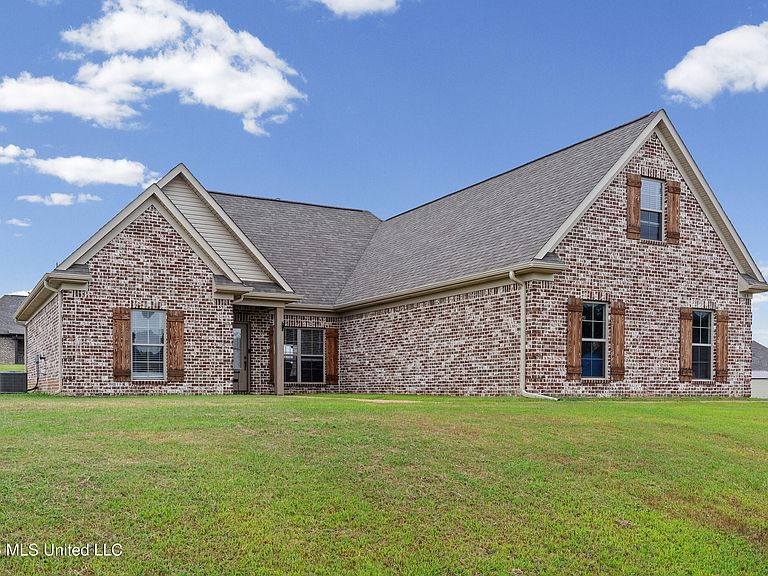
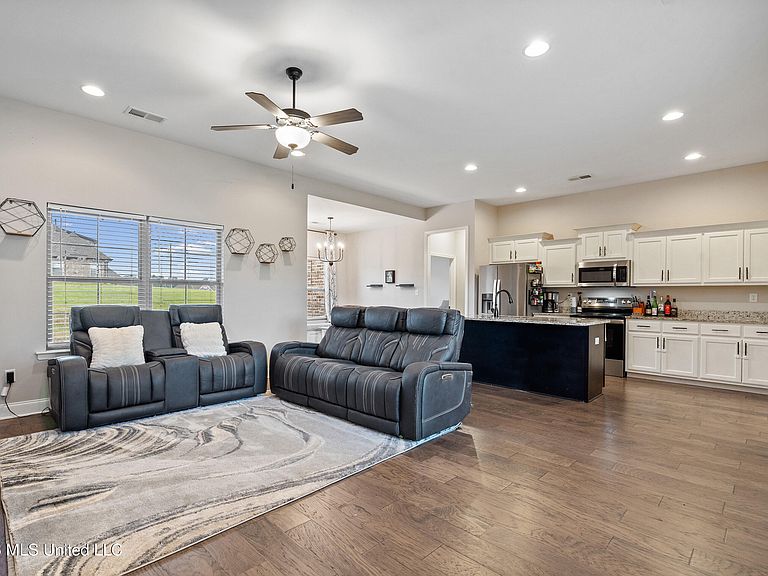
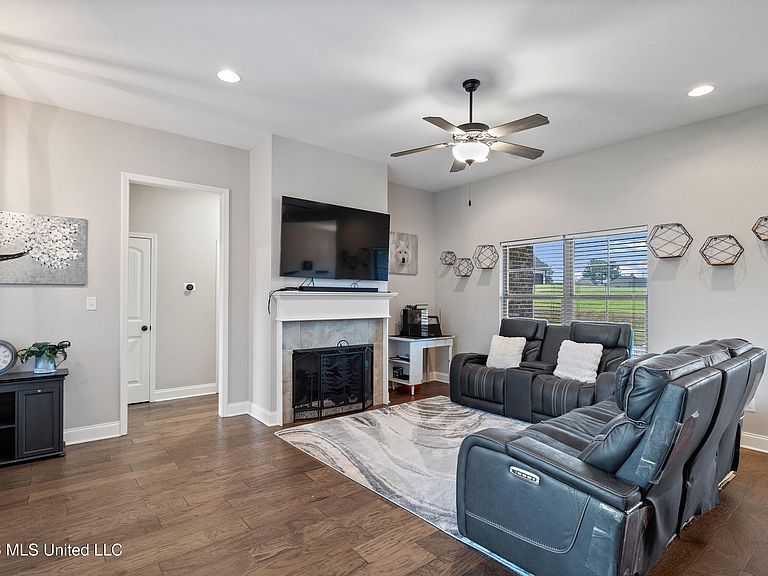
Welcome to 103 Cross Creek Drive in Senatobia! This beautiful 4 bedroom, 2 bathroom home offers 2,046 square feet of thoughtfully designed living space on an impressive .74 acre lot. Inside, you will find an inviting open floor plan with hardwood flooring, abundant natural light, recessed lighting, and a cozy fireplace anchoring the living room. The kitchen features generous white cabinetry, granite countertops, stainless steel appliances, a large island with additional seating and workspace, and an adjoining dining area. The spacious primary suite includes a private bathroom with double sinks, a soaking tub, separate tiled shower, and ample closet space. An upstairs bonus room provides wonderful flexibility for a home office, game room, media room, or additional living area. Outside, the full brick exterior, covered back patio, wide driveway, and expansive yard offer plenty of space to relax, entertain, garden, or create the outdoor setup you have been dreaming about. With its comfortable layout, generous lot, and versatile living spaces, this home has so much to offer!
Getting Around
 Car-Dependent
 Very Limited Transit
 Somewhat Bikeable
Schools
Construction
Condition
- Year built: 2021
Materials
- Foundation: Slab
- Roof: Architectural Shingles
- Construction materials: Brick,Siding
Type & Style
- Home type: SingleFamily
- Architectural style: Traditional
- Property subType: Residential,Single Family Residence
Interior
Appliances
- Appliances included: Dishwasher,Disposal,Electric Range,Gas Water Heater,Microwave
- Laundry features: Electric Dryer Hookup,Laundry Room,Main Level,Washer Hookup
Bathroom
- Level: First
Bedroom
- Level: First
Bedroom
- Level: First
Bedroom
- Level: Second
Bedrooms & Bathrooms
- Bedrooms: 4
- Bathrooms: 2
- Full bathrooms: 2
Features
- Ceiling Fan(s),Double Vanity,Eat-in Kitchen,Entrance Foyer,Granite Counters,High Ceilings,Kitchen Island,Open Floorplan,Primary Downstairs,Walk-In Closet(s)
- Door features: Dead Bolt Lock(s),Metal Insulated
- Window features: Blinds,Double Pane Windows,Screens,Shutters
- Flooring: Carpet,Tile,Wood
- Fireplace features: Gas Log,Great Room
- Fireplace: Yes
Great Room
- Level: First
Heating & Cooling
- Heating features: Central,Fireplace(s),Natural Gas
- Cooling features: Ceiling Fan(s),Central Air,Dual
Interior Area
- Total structure area: 2,046
- Total interior livable area: 2,046 sqft
Kitchen
- Level: First
Laundry
- Level: First
Master Bathroom
- Level: First
Master Bedroom
- Level: First
Property
Details
- Parcel number: 107260001164
- Zoning description: Single Family Residential
Features
- Levels: Two
- Stories: 2
- Exterior features: Rain Gutters
- Waterfront features: None
Lot
- Lot size: 0.76 Acres
- Features: Landscaped
- Lot size dimensions: 166.64 x 170
Parking
- Total spaces: 2
- Parking features: Attached,Driveway,Garage Faces Side,Concrete
- Has garage: Yes
- Attached garage spaces: 2
- Covered spaces: 2
- Has uncovered spaces: Yes