
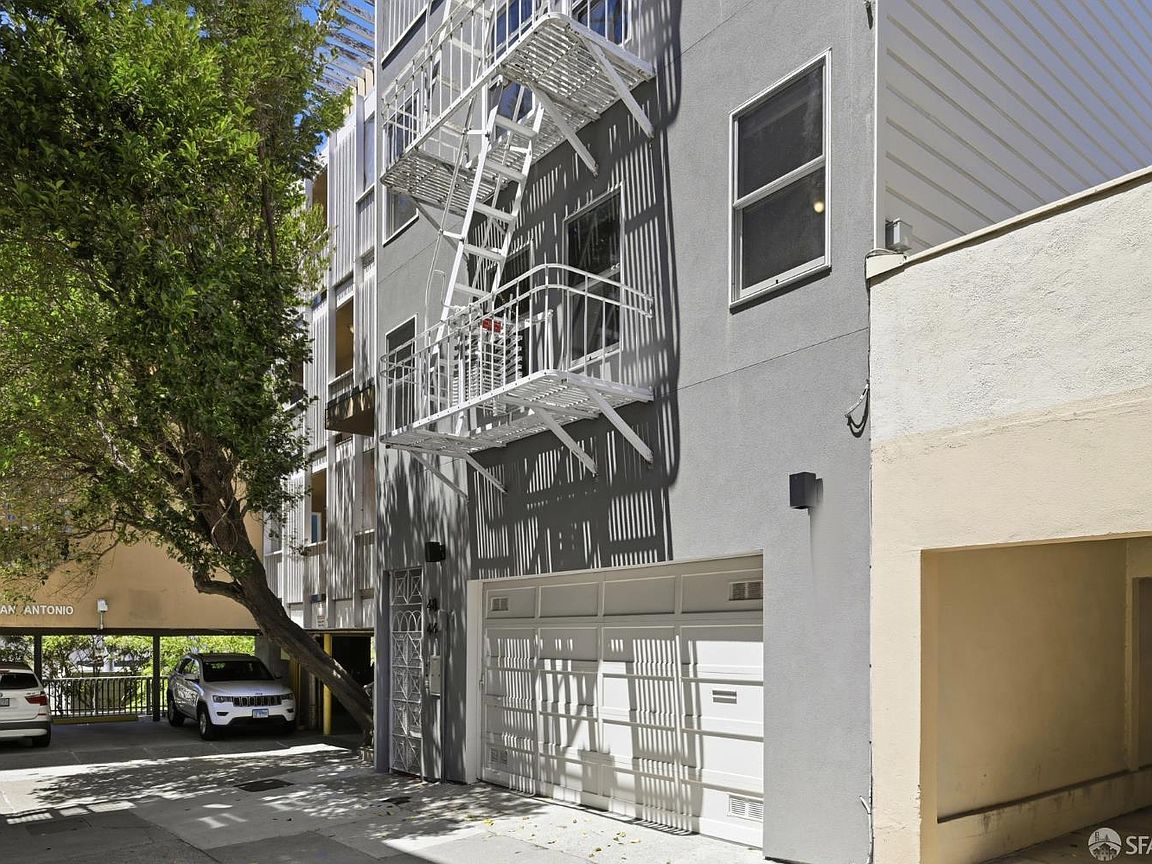
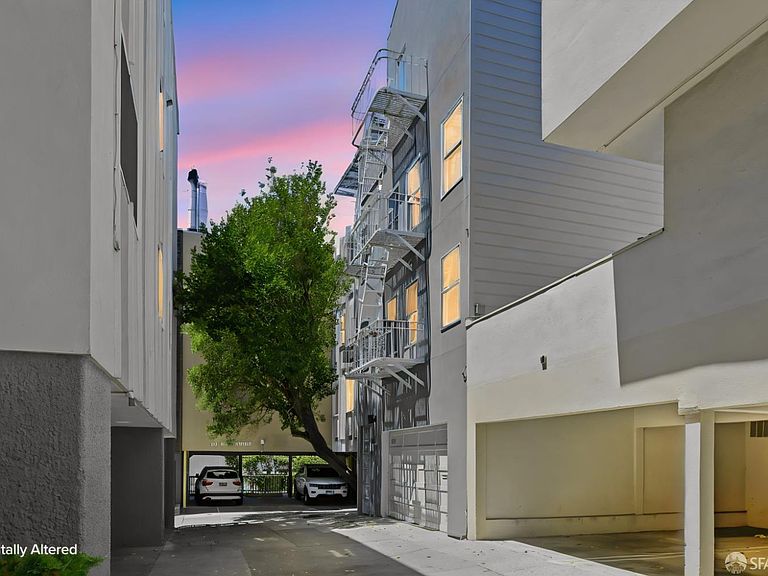

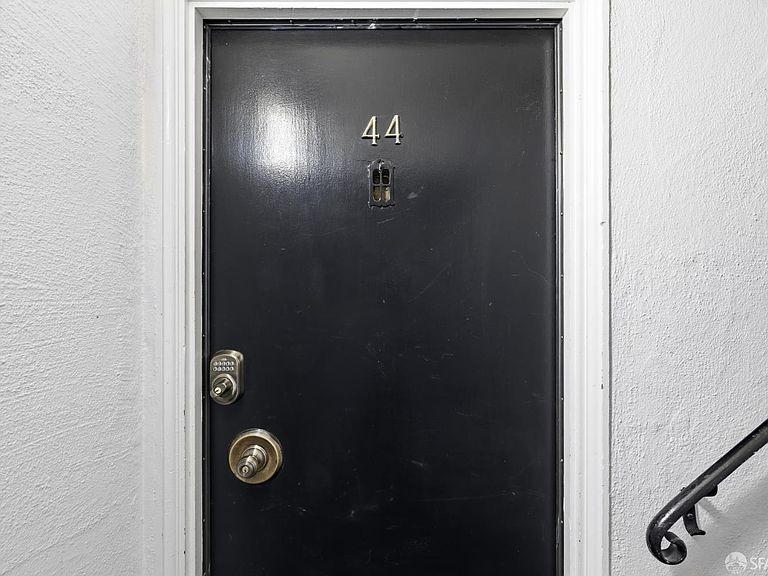

44 San Antonio Pl, San Francisco, CA, 94133
About This Home
Welcome to this beautifully renovated condominium in the heart of iconic Telegraph Hill. Newly converted from a two-unit Tenancy-in-Common (TIC) into a condominium, this exceptional residence combines classic San Francisco character with sophisticated, modern upgrades. Thoughtfully redesigned with high-quality finishes throughout, the home offers approximately 1,099 square feet of stylish living space featuring an open-concept floor plan, a designer kitchen with premium appliances, custom cabinetry, elegant stone countertops, and beautifully remodeled bathrooms. Large windows fill the home with natural light while showcasing the charm of one of San Francisco's most desirable neighborhoods. Extensive improvements include updated electrical and plumbing systems, a new furnace and ductwork, EV charger, upgraded windows, and numerous structural enhancements, providing peace of mind for years to come. The private outdoor deck creates the perfect setting for morning coffee, outdoor dining, or relaxing after a day in the city. Located on a quiet cul-de-sac in sought-after Telegraph Hill, you'll enjoy easy access to North Beach, the Embarcadero waterfront, the Financial District, Coit Tower, Washington Square Park, neighborhood cafs, acclaimed restaurants, and convenient public transportation. Views of the GG Bridge, Coit Tower, and the Marin Headlands round out the livability experience. This is a rare opportunity to own a turnkey home in one of San Francisco's most historic and walkable neighborhoods. A newly converted condominium offering modern comfort, timeless style, and an exceptional Telegraph Hill lifestyle.
Getting Around
 Walker's Paradise
 Rider's Paradise
 Bikeable
Schools
Construction
Condition
- Property condition: Updated/Remodeled
- Year built: 1955
Materials
- Roof: Flat
- Construction materials: Stucco,Wood,Wood Siding
Type & Style
- Home type: Condo
- Architectural style: Contemporary,Mid-Century
- Property subType: Condominium
Interior
Appliances
- Appliances included: Dishwasher,Disposal,Free-Standing Electric Range,Free-Standing Refrigerator,Range Hood,Microwave,Washer/Dryer Stacked
- Laundry features: In Kitchen
Bathroom
- Features: Low-Flow Toilet(s)
Bedroom1
- Area: 0
Bedroom2
- Area: 0
Bedroom3
- Area: 0
Bedroom4
- Area: 0
Bedrooms & Bathrooms
- Bedrooms: 2
- Bathrooms: 2
- Full bathrooms: 1
- 1/2 bathrooms: 1
Dining Room
- Features: Dining/Living Combo
- Level: Main
- Area: 0
Family Room
- Area: 0
Features
- Window features: Double Pane Windows,Screens
- Flooring: Parquet,Wood
Heating & Cooling
- Heating features: Central,Natural Gas,Radiant Floor
- Cooling features: None
Interior Area
- Total structure area: 1,099
- Total interior livable area: 1,099 sqft
Kitchen
- Features: Other Counter, Stone Counters
- Level: Main
- Area: 0
Living Room
- Features: Deck Attached, View
- Level: Main
- Area: 0
Master Bathroom
- Features: Jetted Tub, Low-Flow Toilet(s), Radiant Heat, Tile, Tub w/Shower Over
Master Bedroom
- Features: Closet
- Area: 0
Property
Details
- Parcel number: 0132001B
- Special condition: Standard
Features
- Levels: Multi/Split
- Patio & porch: Covered
- Exterior features: Balcony
- Has spa: Yes
- Spa features: Jetted Tub
- Has view: Yes
- View description: Bay,City,City Lights,Golden Gate Bridge,Hills,Mt Tamalpais,San Francisco
- Has water view: Yes
- Water view: Bay
Lot
- Lot size: 1,716 sqft
- Features: Cul-De-Sac,Dead End,Low Maintenance,Zero Lot Line
Parking
- Total spaces: 1
- Parking features: Level,Attached,Garage Door Opener,Garage Faces Front,Size Limited,Side By Side,On Site - Mapped (Condo Only)
- Has garage: Yes
- Attached garage spaces: 1
- Covered spaces: 1