
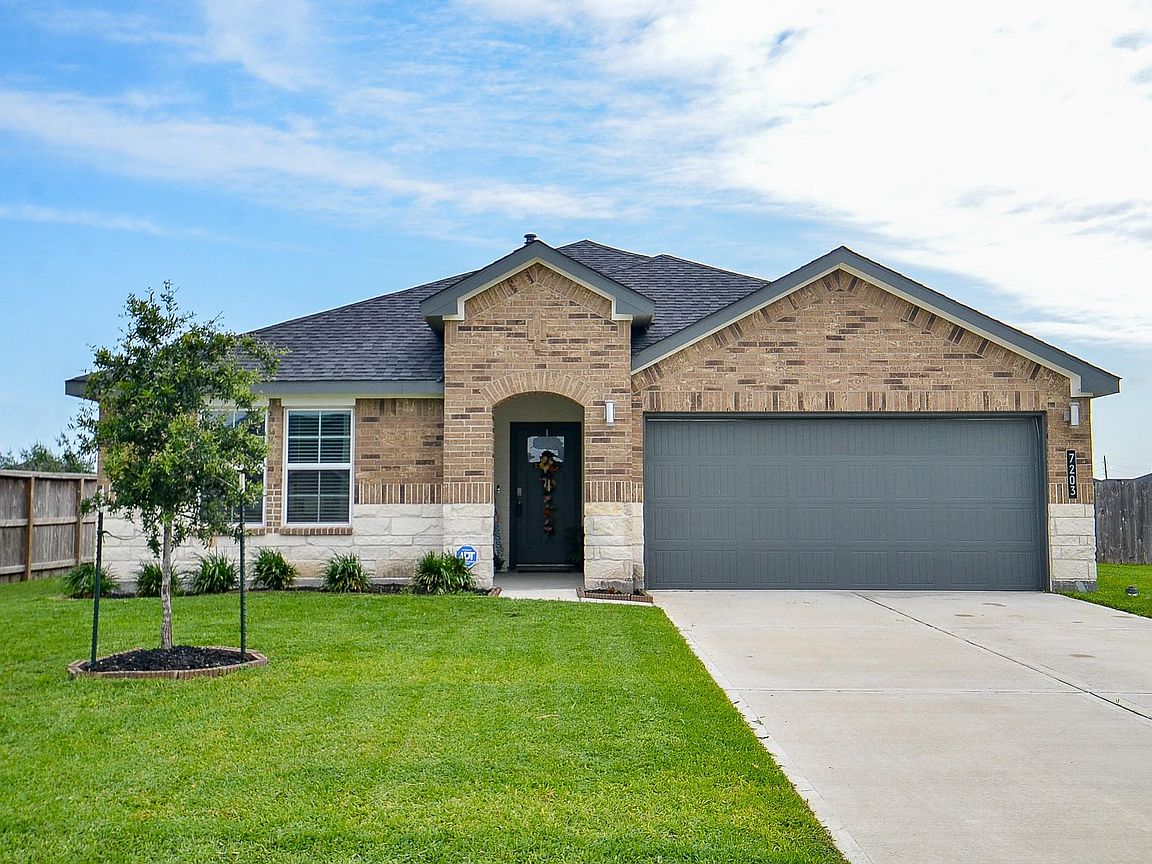
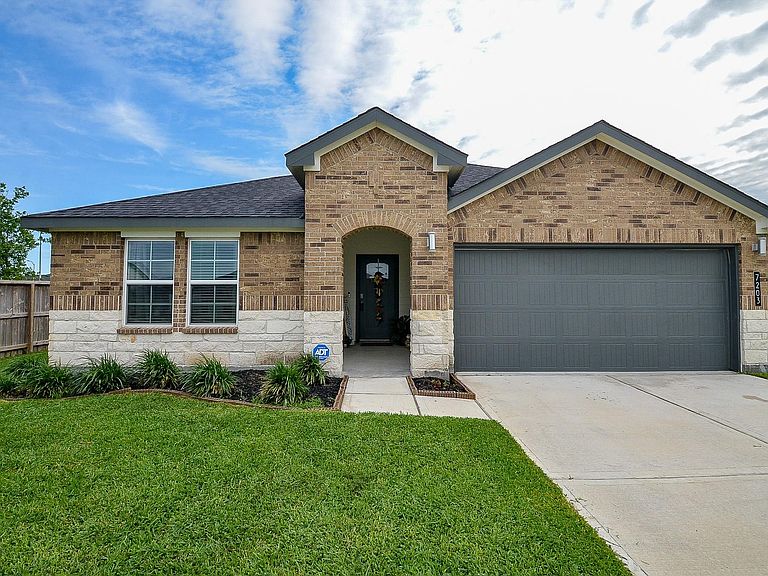
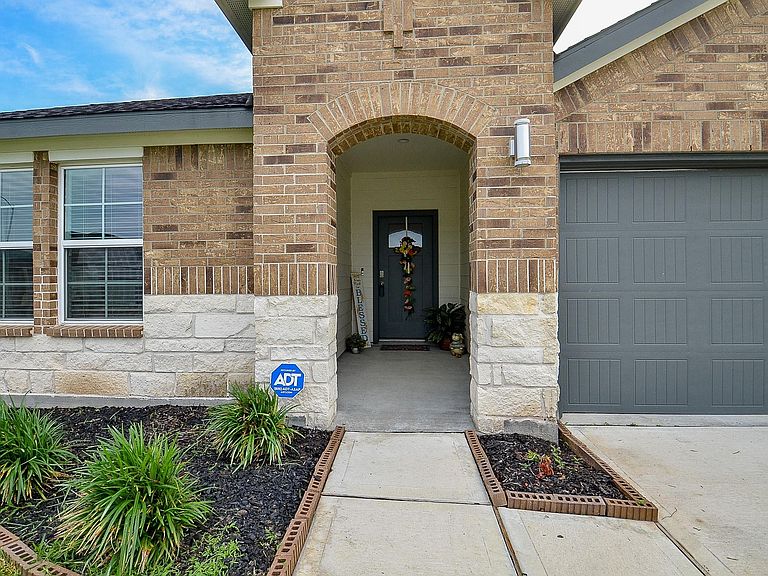

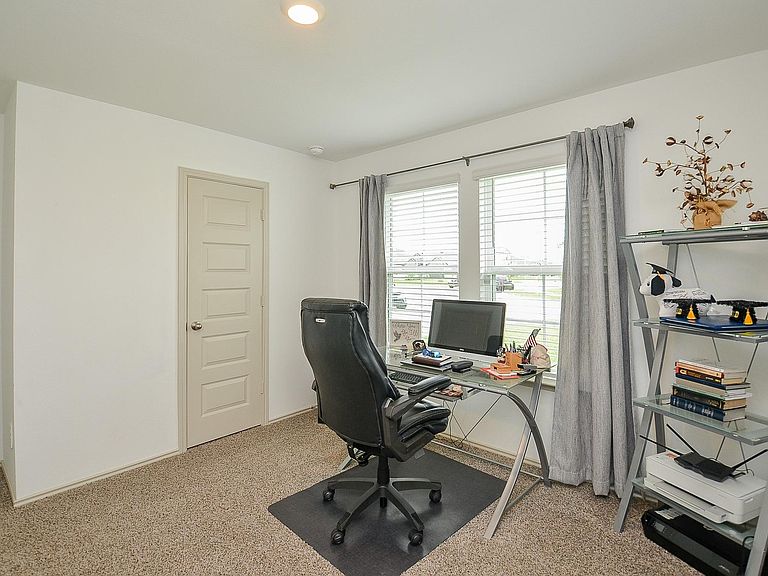
7203 Dawn View Ln, Rosenberg, TX, 77469
About This Home
This absolutely beautiful, bright, open, modern oasis is perfectly nestled in the heart of Richmond and minutes away from Sugar Land, Grand Parkway, 59, and Downtown Houston. This stunning 4-bedroom, 2-bathroom home offers lots of space for family gatherings or entertaining. Step inside to discover a contemporary layout that seamlessly blends style and functionality. The open-concept living area boast with natural light, accentuating the sleek finishes and stainless steel appliances in the kitchen. A breakfast bar provides the perfect spot for casual dining or morning coffee. The spacious primary suite features a luxurious walk-in closet, offering plenty of storage for your wardrobe essentials. Outside, enjoy your own private retreat. Experience modern living at its finest in this exceptional home. Did I mention that it's a short drive to plenty of shops and fine dinning. Don’t miss the opportunity to make it yours!
Getting Around
 Car-Dependent
 Very Limited Transit
 Somewhat Bikeable
Schools
Construction
Condition
- Year built: 2023
Materials
- Foundation: Slab
- Roof: Composition
- Construction materials: Brick
Other
- Builder name: DR Horton
Type & Style
- Home type: SingleFamily
- Architectural style: Traditional
- Property subType: Single Family Residence
Interior
Appliances
- Appliances included: Water Heater,Disposal,Dryer,Washer,Electric Oven,Microwave,Gas Range,Dishwasher
- Laundry features: Washer Hookup
Bedrooms & Bathrooms
- Bedrooms: 4
- Bathrooms: 2
- Full bathrooms: 2
Features
- High Ceilings,Prewired for Alarm System,Sitting Area,Split Plan,Walk-In Closet(s)
- Window features: Window Coverings
- Flooring: Laminate
Heating & Cooling
- Heating features: Electric
- Cooling features: Gas
Interior Area
- Total structure area: 2,061
- Total interior livable area: 2,061 sqft
Kitchen
- Features: Breakfast Bar,Island w/ Cooktop,Kitchen open to Family Room,Pantry,Walk-in Pantry
Master Bathroom
- Features: Primary Bath: Double Sinks,Primary Bath: Shower Only,Secondary Bath(s): Tub/Shower Combo
Property
Details
- Parcel number: 4136080010530901
Features
- Stories: 1
- Patio & porch: Porch
- Exterior features: Sprinkler System
- Fencing: Full
Lot
- Lot size: 7,487 sqft
- Features: Subdivided,0 Up To 1/4 Acre
Parking
- Total spaces: 2
- Parking features: Attached
- Has garage: Yes
- Attached garage spaces: 2
- Covered spaces: 2