


373 N Main St, Monroe, UT, 84754
About This Home
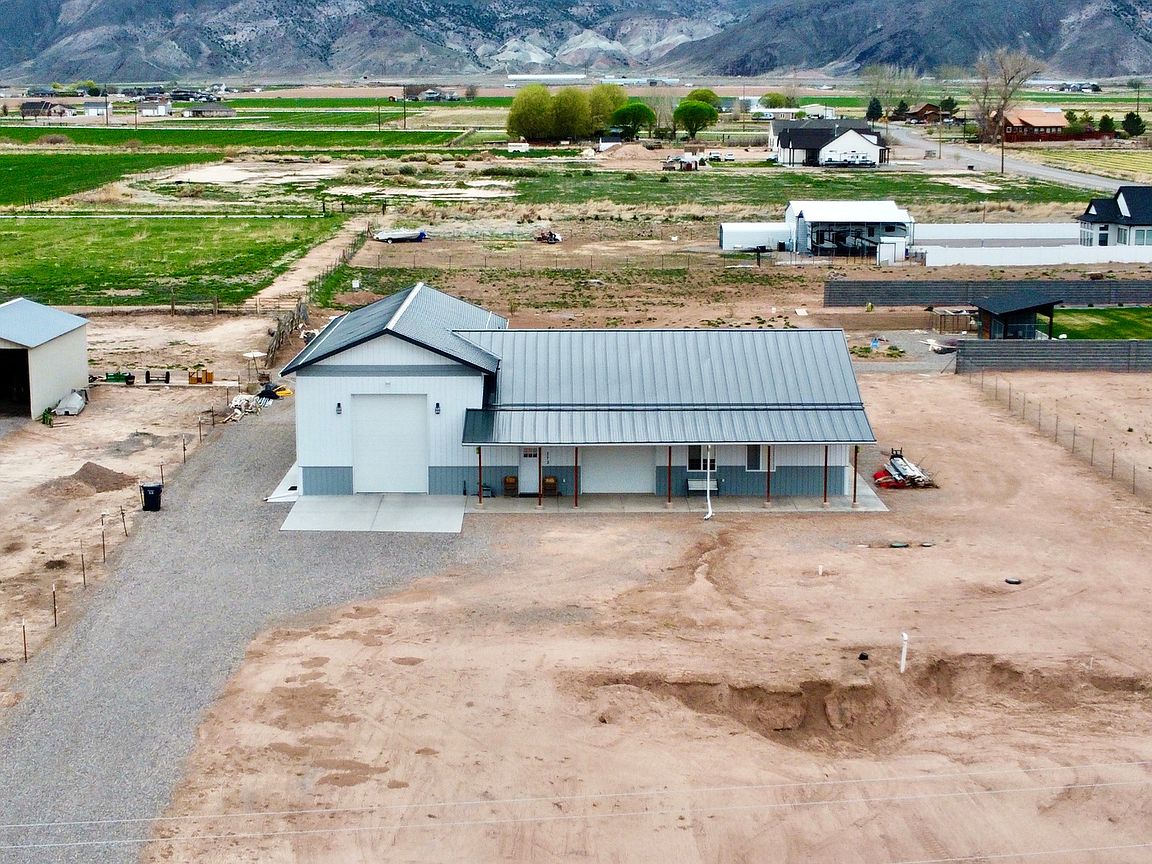
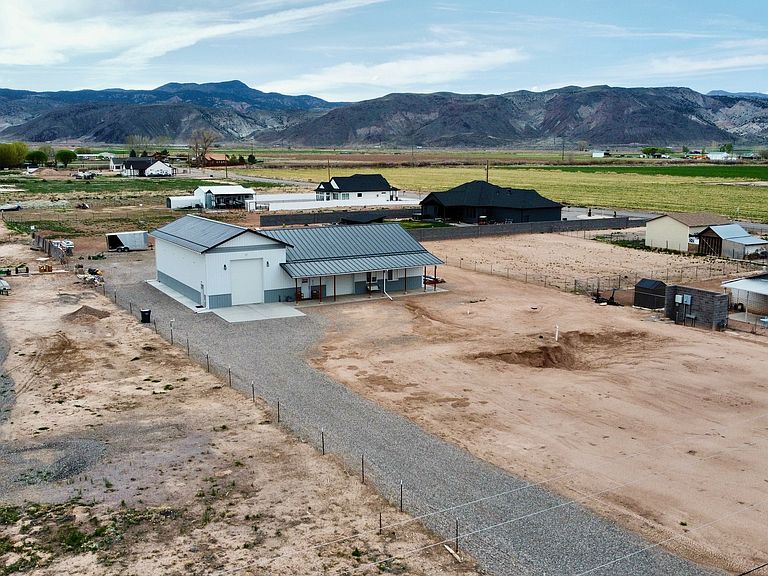
This property comes with a new shop/RV/Living space combo, move-in ready. Store your belongings, pull through garage with full hook ups, and a large shop/ living area. The build site includes water, power, gas, and a geo-thermal system that is amazing. This building is 3500 sq ft and includes geo-thermal heat/air with 2 separate heat pumps that keeps the RV area, shop, and living area fully climatized. The building is complete with a certificate of occupancy, having a living/kitchen area, bath/laundry area, utility room, and bedroom. The building is wired for 50 amp & 220 volt outlets, and the RV pull through has it's own dump station. There is also some extra building materials that go along with this purchase. This is a great opportunity to design your own living style. Buyer and agent to verify all listing information.
Getting Around
 Car-Dependent
 Very Limited Transit
 Somewhat Bikeable
Schools
Construction
Condition
- Property condition: Blt./Standing
- Year built: 2022
Materials
- Foundation: Slab
- Roof: Metal
- Construction materials: Metal Siding
Type & Style
- Home type: SingleFamily
- Property subType: Single Family Residence
Interior
Appliances
- Appliances included: Microwave,Refrigerator,Gas Oven,Gas Range,Free-Standing Range
- Laundry features: Electric Dryer Hookup
Bedrooms & Bathrooms
- Bedrooms: 1
- Bathrooms: 1
- Full bathrooms: 1
- Main level bedrooms: 1
Features
- Floor Drains,Vaulted Ceiling(s)
- Window features: Blinds,Shades,Window Coverings
- Flooring: Concrete
- Finished area above ground: 3,500
Heating & Cooling
- Heating features: Heat Pump,Geothermal
- Cooling features: Heat Pump,Geothermal
Interior Area
- Total structure area: 3,500
- Total interior livable area: 3,500 sqft
Property
Accessibility
- Accessibility features: Ground Level,Accessible Entrance,Single Level Living
Details
- Parcel number: 6871
- Zoning description: Single-Family
- Exclusions: Dryer,Washer
- Horse amenities: Horse Property
Features
- Stories: 1
- Entry location: Ground Level
- Patio & porch: Covered,Covered Patio
- Exterior features: Awning(s)
- Fencing: Partial
- Has view: Yes
- View description: Mountain(s),Red Rock
- Topography of land: Terrain
- Horses can be raised: Yes
Lot
- Lot size: 0.91 Acres
- Lot size dimensions: 0.0 x 0.0 x 0.0
Parking
- Total spaces: 6
- Parking features: Secured,Secured Parking
- Has garage: Yes
- Attached garage spaces: 6
- Covered spaces: 6