


814 Pleasant View Rd, Duluth, MN, 55803
About This Home
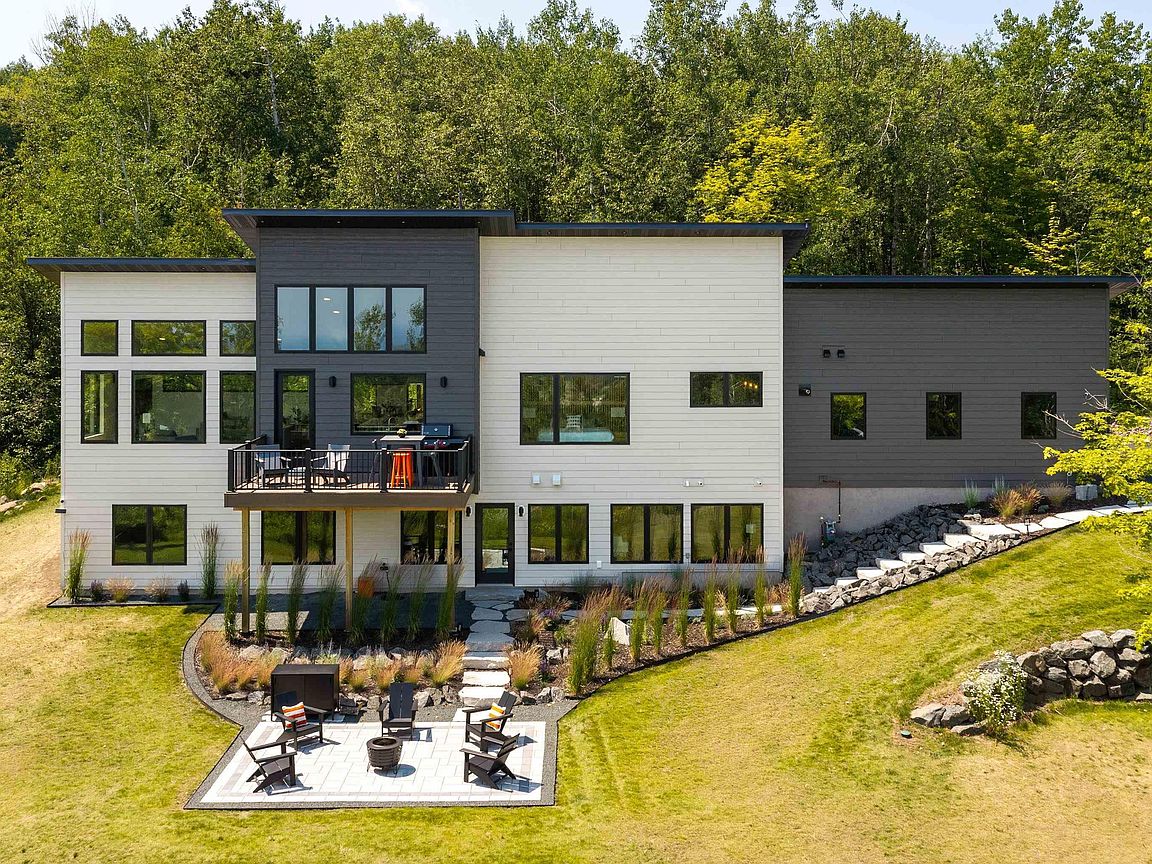
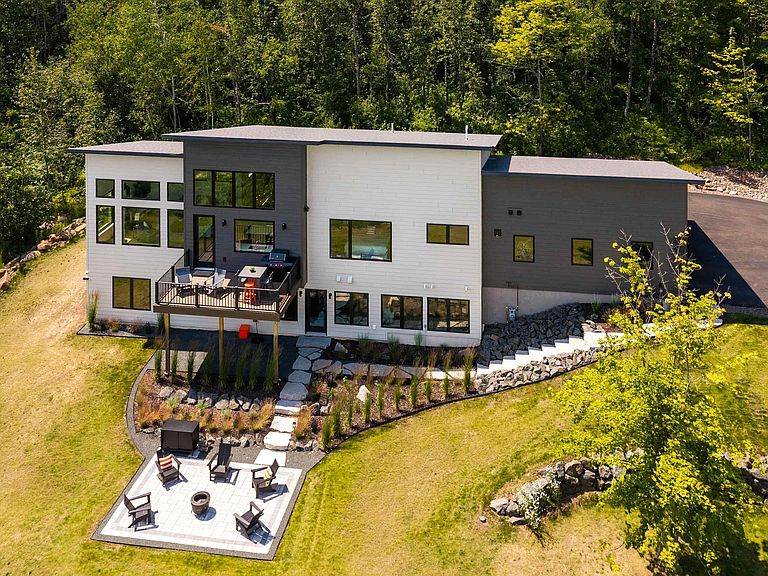
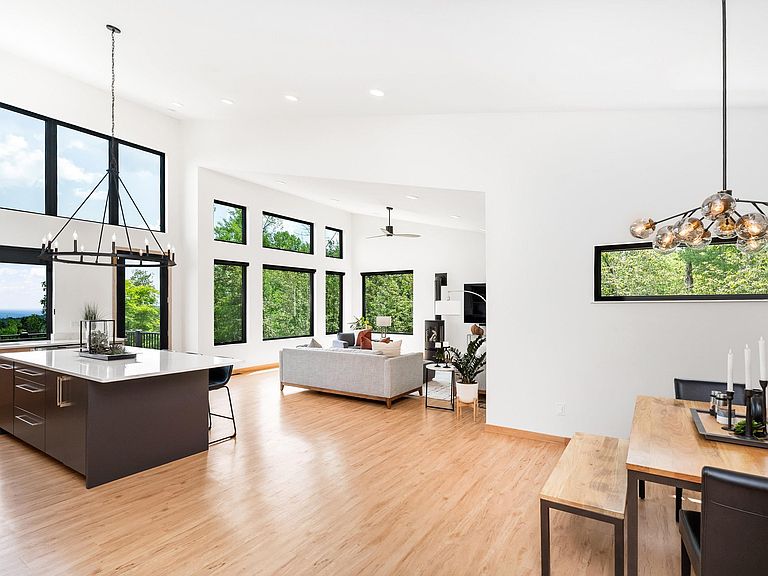
Open the door to 814 Pleasant View and be welcomed in by Lake Superior views and natural light. This beautifully built Bruckelmyer Brothers home offers a bright, open-concept floor plan with custom woodwork throughout, blending timeless character with modern style, all set quietly on nearly a full acre. The main level centers on a kitchen built for entertaining, with custom cabinetry, a Wolf range, and Cambria quartz countertops, flowing into a light-filled living room anchored by a gas fireplace. Step through the patio door to your outdoor living space, ideal for morning coffee while you watch the ships drift by and storms roll in over Lake Superior. The main level also features a stunning primary suite with a walk-in closet and spa-inspired en-suite bath with soaker tub, plus a powder room, light-filled laundry room, and ample storage. Downstairs offers a large flex room for entertaining, a playroom, or media room, two additional bedrooms with custom closets, a full bath with mosaic tile, a home office, and a storage room equipped with hookups for a future sauna. Outside, the freshly landscaped backyard is made for evenings around the fire pit, catching the northern lights on a clear night, or quiet nights under the stars. The attention to detail extends to the attached, heated two-car garage, featuring EV-ready wiring and a durable polyaspartic floor coating. Luxury meets lifestyle — beautifully built, thoughtfully finished, and perfectly positioned to enjoy the best of Duluth.
Getting Around
 Car-Dependent
 No Nearby Transit
 Somewhat Bikeable
Schools
Construction
Condition
- Property condition: Previously Owned
- Year built: 2023
Materials
- Foundation: Concrete Perimeter
- Construction materials: Wood,Composition,Frame/Wood
Type & Style
- Home type: SingleFamily
- Architectural style: Contemporary
- Property subType: Single Family Residence
Interior
Appliances
- Appliances included: Water Softener-Owned
- Laundry features: Main Level
Basement
- Has basement: Yes
- Basement: Full,Egress Windows,Finished,Walkout,Bath,Bedrooms,Den/Office,Family/Rec Room,Utility Room
Bathroom
- Level: Lower
- Area: 68.8
- Dimensions: 8 x 8.6
Bathroom
- Level: Main
- Area: 108.8
- Dimensions: 8 x 13.6
Bathroom
- Level: Main
- Area: 35
- Dimensions: 5 x 7
Bedroom
- Level: Lower
- Area: 144
- Dimensions: 12 x 12
Bedroom
- Level: Lower
- Area: 204
- Dimensions: 12 x 17
Bedrooms & Bathrooms
- Bedrooms: 3
- Bathrooms: 3
- Full bathrooms: 2
- 1/2 bathrooms: 1
- Main level bedrooms: 1
Dining Room
- Level: Main
- Area: 117
- Dimensions: 13 x 9
Family Room
- Level: Lower
- Area: 475.2
- Dimensions: 17.6 x 27
Features
- Ceiling Fan(s),Eat In Kitchen,Kitchen Island,Natural Woodwork,Vaulted Ceilings
- Number of fireplaces: 1
- Fireplace features: Gas
- Fireplace: Yes
- Finished area below ground: 1,665
- Finished area above ground: 1,699
Great Room
- Level: Main
- Area: 304
- Dimensions: 16 x 19
Heating & Cooling
- Heating features: Fireplace(s),Forced Air,Heat Pump,Natural Gas
- Cooling features: Central Air
Interior Area
- Total interior livable area: 3,364 sqft
Kitchen
- Level: Main
- Area: 361
- Dimensions: 19 x 19
Laundry
- Level: Main
- Area: 90
- Dimensions: 9 x 10
Master Bedroom
- Level: Main
- Area: 208
- Dimensions: 13 x 16
Office
- Level: Lower
- Area: 104
- Dimensions: 13 x 8
Property
Details
- Parcel number: 010201002020
Features
- Patio & porch: Deck,Patio
- Has view: Yes
- View description: Lake Superior,Panoramic
- Has water view: Yes
- Water view: Lake Superior
Lot
- Lot size: 1 Acres
- Features: Landscaped,Tree Coverage - Medium
- Lot size dimensions: 213 x 200
Parking
- Total spaces: 2
- Parking features: Attached,Heat
- Has garage: Yes
- Attached garage spaces: 2
- Covered spaces: 2
Climate Risk is Financial Risk
Every home has a financial story beyond the listing price. Below, you’ll see the climate risks that could affect this property — and in Bills & Affordability, how those risks may influence repairs, insurance, utilities, and long-term value.
Biggest Threats for This Home
- Lightning

- Inland Flooding

- Strong Wind

How This Home’s Risks Compare
FEMA Declared Disasters in St. Louis County and Minnesota
Understanding the Costs
Financial advisors generally recommend spending no more than 30% of your gross household income on housing costs. In practice, many households stretch to 35% or beyond — especially in high-cost markets.
Estimated Costs Today
| Monthly | Annual | |
|---|---|---|
| Mortgage | $6,067 | $72,804 |
| Home Insurance * | $182 | $2,184 |
| Property Taxes | $376 | $4,512 |
| Electricity | $283 | $3,404 |
| Total | $6,908 | $82,896 |
Income You'd Need if You Spent...
Minnesota FAIR Plan Programs


How Costs Could Change Over Time
Climate risk is quickly impacting all of the major home ownership costs. Adjust the growth rates and percentage of income spent on housing below to see how your housing costs could change over the next 10 years — and what income you'd need to keep up.
Comparing Against the Market
Price Per Sq Ft
vs Other Active Listings
Avg $/sqft
vs Homes Sold Last Month
Median $/sqft
Current Market Trends
No market data available for this area
Historicals for This Listing
Zestimate History ($/sqft)
Price History
| Date | Event | Price |
|---|---|---|
| 2026-07-23 | Listed for sale | $1,200,000 |
| 2023-12-20 | Sold | $922,500 |
| 2023-11-08 | Pending sale | $989,900 |
| 2023-10-11 | Contingent | $989,900 |
| 2023-09-27 | Price change | $989,900 |
| 2023-08-25 | Price change | $1,100,000 |
| 2023-03-23 | Price change | $1,299,000 |
| 2023-03-01 | Listed for sale | $1,400,000 |
| 2022-11-03 | Sold | $75,000 |
| 2021-03-11 | Sold | $36,000 |
| 2019-08-22 | Sold | $22,900 |
 View on Zillow