



467 High St, Burlington, NJ, 08016
About This Home
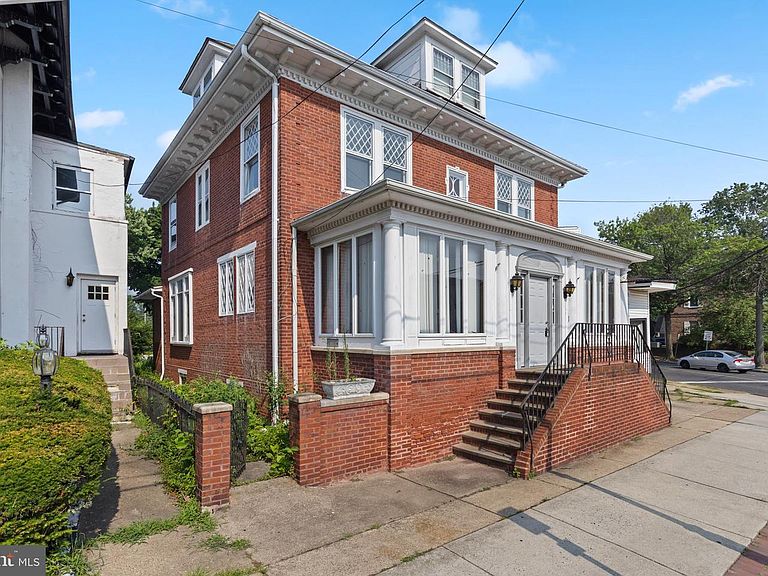
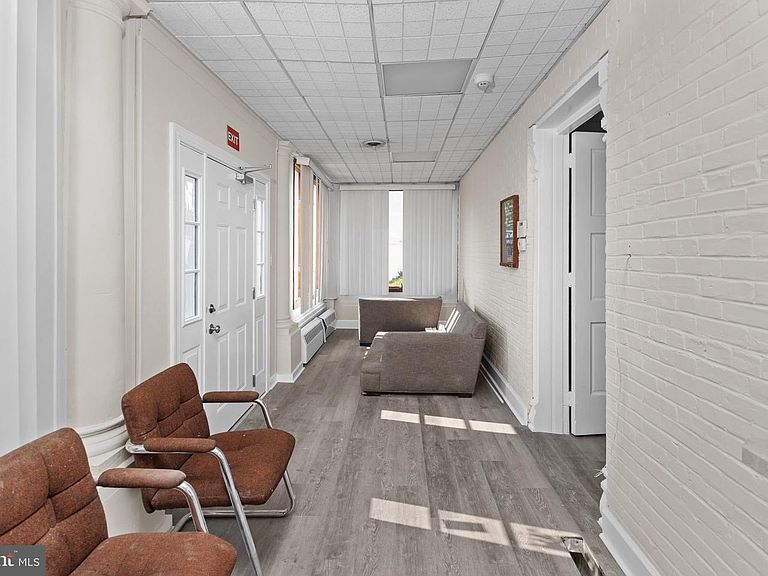
Exceptional mixed-use opportunity in the heart of Burlington City’s Historic District. This beautifully maintained property offers approximately 2,650 square feet of versatile space across three floors, plus a full basement, and is located within the desirable TC-1 Town Center Zone, which supports a variety of residential, commercial, office, retail, and mixed-use possibilities. Potential adaptive reuse, mixed-use redevelopment, professional office conversion, or residential apartment opportunity, subject to municipal approvals. The building currently features seven bedrooms and four full bathrooms, providing tremendous flexibility for residential, professional, or mixed-use applications. Positioned on a generous 50’ x 224’ lot, the property combines historic character with modern functionality. The low-maintenance brick exterior, attractive architectural details, and flexible floor plan make it ideal for professional offices, medical or counseling practices, boutique retail, live-work concepts, residential conversion, or a mixed-use redevelopment project. A major advantage is the existing rear parking lot accommodating approximately 6-8 vehicles, with ample space to potentially expand the parking area or construct a garage, subject to approvals. The building is serviced by efficient four-zone gas hot water heat and central air conditioning throughout. With seven bedrooms, four full bathrooms, three finished floors, and a full basement, the property offers a unique combination of size and versatility rarely found in downtown Burlington. Surrounded by restaurants, shops, cultural attractions, and the Delaware River waterfront, the location offers both convenience and strong future growth potential. Rarely does a property offer this combination of downtown location, TC-1 zoning flexibility, historic charm, substantial lot size, valuable off-street parking, and redevelopment potential. Whether you’re an investor, developer, business owner, or entrepreneur seeking a signature property with future upside, 467 High Street presents a unique opportunity in one of Burlington City’s most desirable commercial corridors.
Getting Around
 Very Walkable
 Very Limited Transit
 Bikeable
Schools
Construction
Condition
- Property condition: Very Good
- Year built: 1905
Materials
- Foundation: Brick/Mortar,Block
- Construction materials: Brick
Type & Style
- Home type: SingleFamily
- Architectural style: Colonial
- Property subType: Single Family Residence
Interior
Appliances
- Appliances included: Gas Water Heater
Basement
- Has basement: Yes
- Basement: Full
Bedrooms & Bathrooms
- Bedrooms: 7
- Bathrooms: 4
- Full bathrooms: 4
- Main level bathrooms: 4
- Main level bedrooms: 7
Features
- Finished area above ground: 2,650
Heating & Cooling
- Heating features: Forced Air,Natural Gas
- Cooling features: Central Air,Electric
Interior Area
- Total structure area: 2,650
- Total interior livable area: 2,650 sqft
Property
Accessibility
- Accessibility features: None
Details
- Parcel number: 050013700050
- Zoning: TC-1
- Zoning description: Mixed Use
- Special condition: Standard
Features
- Levels: Three
- Stories: 3
- Pool features: None
- Has view: Yes
- View description: Other
Lot
- Lot size: 0.26 Acres
- Features: Rear Yard
- Lot size dimensions: 50.00 x 224.00
Parking
- Parking features: Paved,Parking Lot
Climate Risk is Financial Risk
Every home has a financial story beyond the listing price. Below, you’ll see the climate risks that could affect this property — and in Bills & Affordability, how those risks may influence repairs, insurance, utilities, and long-term value.
Biggest Threats for This Home
- Coastal Flooding

- Inland Flooding

- Winter Weather

- Ice Storm

- Strong Wind

- Tsunami

How This Home’s Risks Compare
FEMA Declared Disasters Across New Jersey Counties
Understanding the Costs
Financial advisors generally recommend spending no more than 30% of your gross household income on housing costs. In practice, many households stretch to 35% or beyond — especially in high-cost markets.
Estimated Costs Today
| Monthly | Annual | |
|---|---|---|
| Mortgage | $2,679 | $32,148 |
| Home Insurance * | $225 | $2,700 |
| Property Taxes | $914 | $10,968 |
| Electricity | $292 | $3,505 |
| Total | $4,110 | $49,320 |
Income You'd Need if You Spent...
New Jersey FAIR Plan Programs


How Costs Could Change Over Time
Climate risk is quickly impacting all of the major home ownership costs. Adjust the growth rates and percentage of income spent on housing below to see how your housing costs could change over the next 10 years — and what income you'd need to keep up.
Comparing Against the Market
Price Per Sq Ft
vs Other Active Listings
Avg $/sqft
vs Homes Sold Last Month
Median $/sqft
Current Market Trends
Median Price Per Square Foot
The median price per square foot of homes sold in this area each month. Compare this to this listing's price per square foot to gauge whether the home is priced in line with recent sales.
Historicals for This Listing
Zestimate History ($/sqft)
Price History
| Date | Event | Price |
|---|---|---|
| 2024-11-26 | Sold | $295,000 |
| 2024-10-04 | Pending sale | $299,900 |
| 2024-06-13 | Price change | $299,900 |
| 2023-11-30 | Price change | $309,900 |
| 2023-08-28 | Price change | $319,900 |
| 2023-08-16 | Price change | $325,000 |
| 2023-06-13 | Price change | $339,900 |
| 2023-03-01 | Listed for sale | $349,900 |
 View on Zillow