


1501 Ironwood Way, Melissa, TX, 75454
About This Home
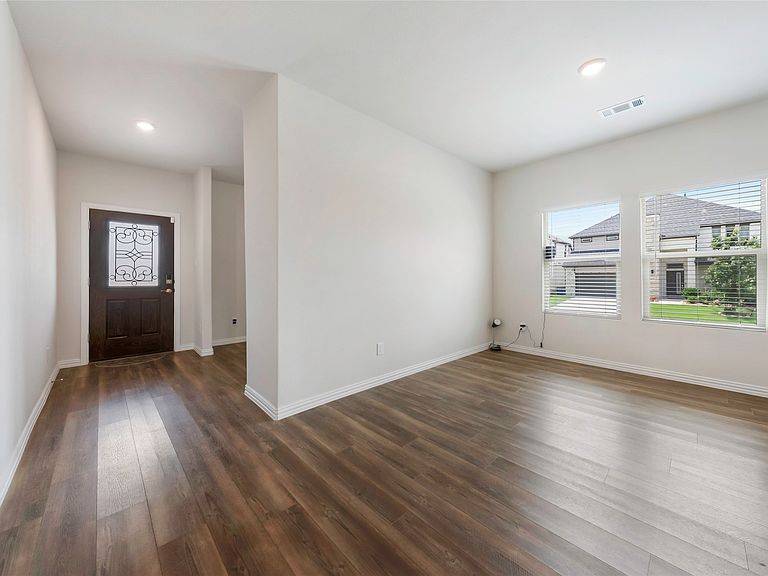
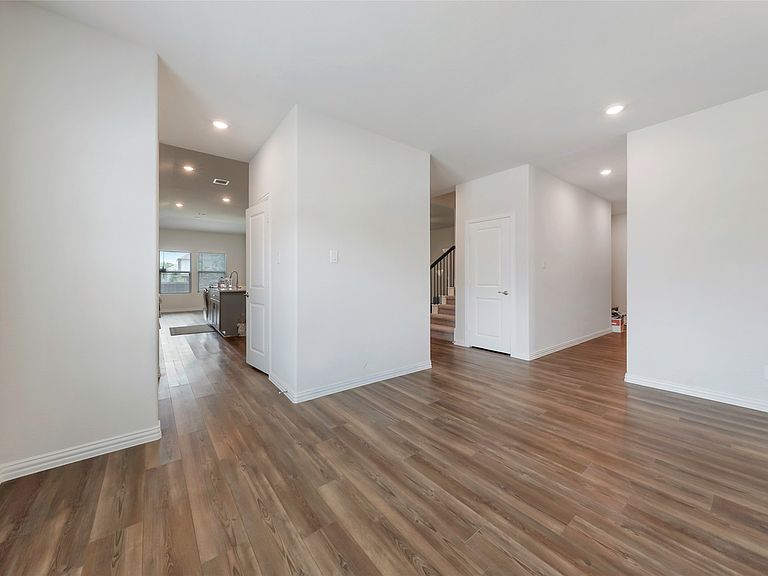
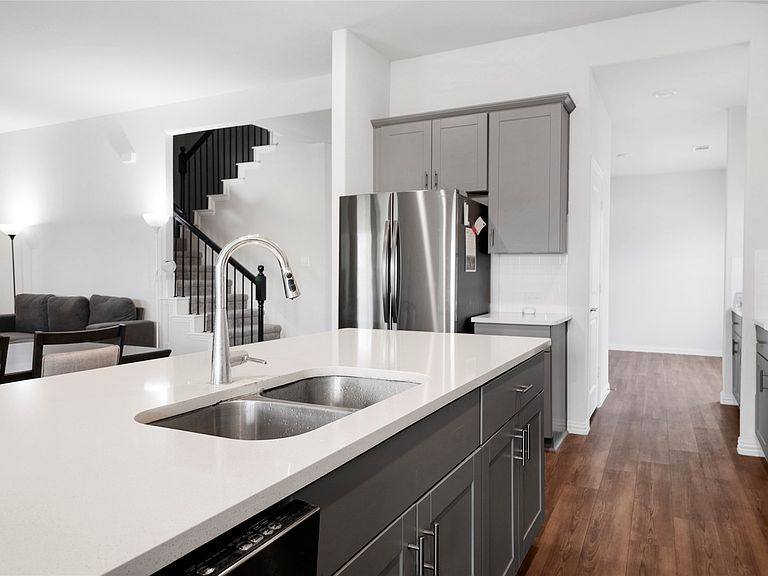
Welcome to this beautifully maintained 4-bedroom, 3-bath single-family home located in the highly desirable Wolf Creek Farms community in Melissa, Texas. Built in 2023, this modern residence offers nearly 3,000 sq ft of thoughtfully designed living space featuring an open-concept layout, spacious family room, and an upstairs game room perfect for entertaining or relaxing. The home includes a well-appointed kitchen with quartz countertops, stainless steel appliances, and ample cabinetry, seamlessly connecting to the main living and dining areas. The primary suite offers a comfortable retreat with a private bath and generous walk-in closet, while additional bedrooms provide flexibility for guests, office space, or family needs. Situated on a corner lot, the property provides extra outdoor space, enhanced privacy, and great curb appeal. Conveniently located just minutes from I-75, it offers easy access for commuting to McKinney, Plano, and the greater DFW area. The community features walking trails, parks, and a neighborhood lake, all within the highly rated Melissa ISD.
Getting Around
 Car-Dependent
 Very Limited Transit
 Somewhat Bikeable
Schools
Construction
Condition
- Year built: 2022
Materials
- Foundation: Slab
- Roof: Composition
- Construction materials: Brick
Type & Style
- Home type: SingleFamily
- Architectural style: Traditional,Detached
- Property subType: Single Family Residence
Interior
Appliances
- Appliances included: Dishwasher,Gas Cooktop,Disposal,Gas Oven,Microwave
Bedroom
- Level: Second
- Dimensions: 10 x 11
Bedroom
- Level: Second
- Dimensions: 11 x 11
Bedrooms & Bathrooms
- Bedrooms: 4
- Bathrooms: 3
- Full bathrooms: 3
Dining Room
- Level: First
- Dimensions: 10 x 10
Features
- Built-in Features,Decorative/Designer Lighting Fixtures,Eat-in Kitchen,High Speed Internet,Kitchen Island,Open Floorplan,Pantry,Walk-In Closet(s)
- Window features: Window Coverings
- Flooring: Carpet,Tile,Wood
Heating & Cooling
- Heating features: Central
- Cooling features: Central Air,Ceiling Fan(s)
Interior Area
- Total interior livable area: 2,983 sqft
Kitchen
- Features: Built-in Features,Ceiling Fan(s),Dual Sinks,Eat-in Kitchen,Pantry,Stone Counters
- Level: First
- Dimensions: 10 x 25
Living Room
- Features: Ceiling Fan(s)
- Level: First
- Dimensions: 19 x 21
Loft
- Level: Second
- Dimensions: 15 x 15
Master Bathroom
- Features: Built-in Features,Dual Sinks,En Suite Bathroom,Separate Shower
- Level: First
- Dimensions: 18 x 8
Master Bedroom
- Level: First
- Dimensions: 15 x 17
Office
- Level: First
- Dimensions: 10 x 10
Other
- Features: Built-in Features
- Level: Second
- Dimensions: 5 x 8
Property
Details
- Parcel number: R1258700C00101
- Exclusions: NA
Features
- Levels: One
- Stories: 1
- Pool features: None
- Patio & porch: Patio,Covered
- Exterior features: Lighting,Rain Gutters
- Fencing: Wood
Lot
- Lot size: 7,230 sqft
- Features: Interior Lot
Parking
- Total spaces: 2
- Parking features: Driveway,Garage Faces Front,Garage
- Has garage: Yes
- Attached garage spaces: 2
- Covered spaces: 2