


25069 Addlestone Dr, Athens, AL, 35613
4beds
3baths
2,318sqft
$399,900
$173price/sqft
$2,643/moest. monthly cost
$105,720/yrincome needed
About This Home
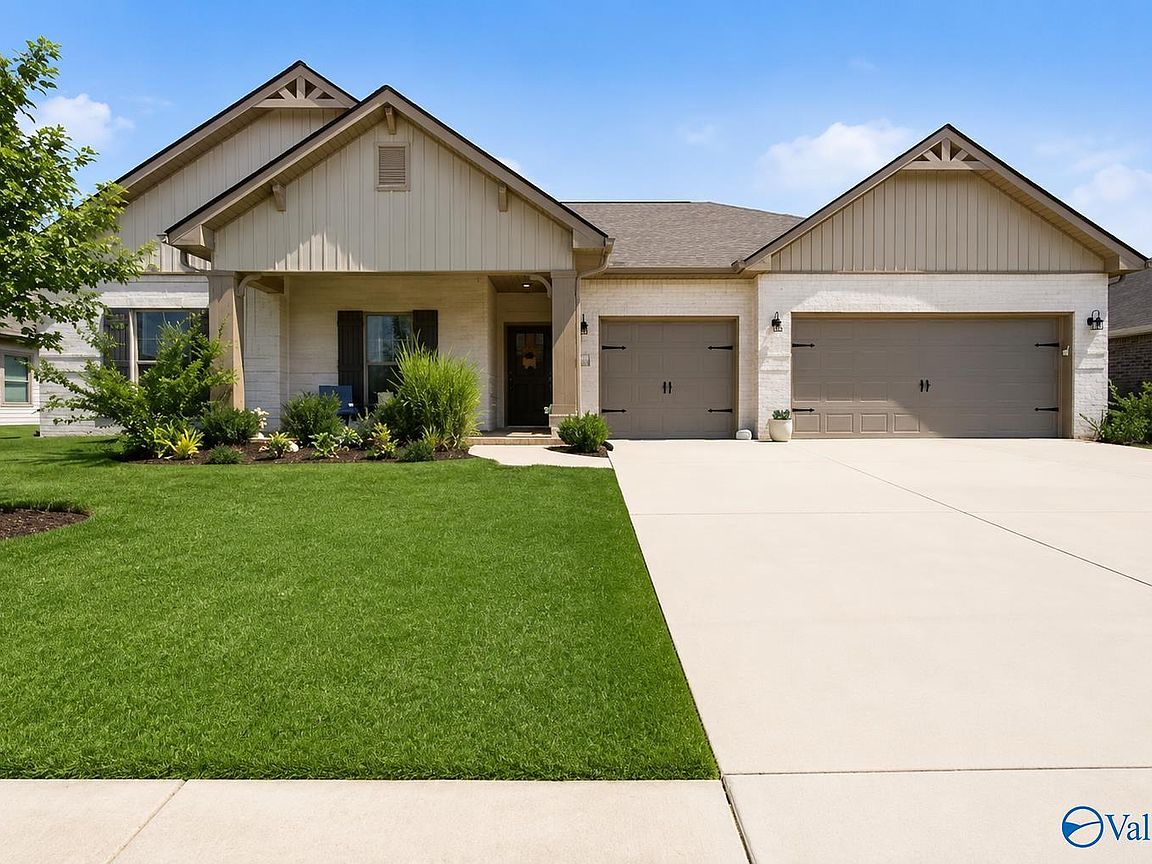
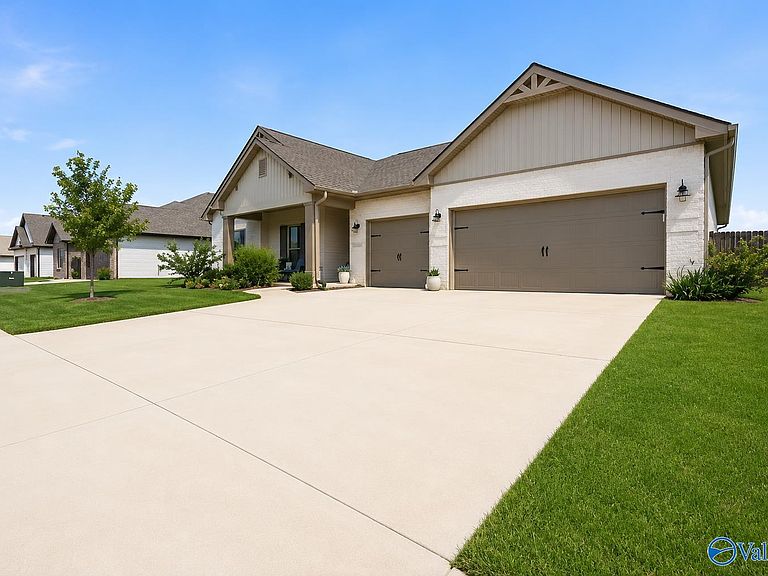
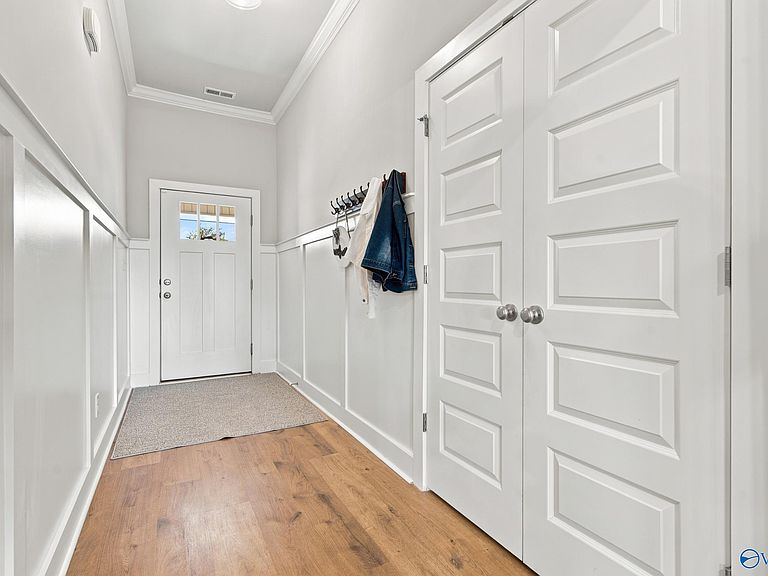
This pristine, 4 bedroom 3 bath home in Town Mill offers a move-in-ready experience that stands above typical new construction thanks to all the modern upgrades already in place. LVP flooring enhances the main living areas, and the spacious primary suite is a real retreat with a beautifully tiled shower and tub, and a spacious walk-in layout. Gourmet kitchen w/ large island & gas cooktop. A fully fenced backyard is a major expense most new builds don't include, provide immediate privacy, comfort, and value. With its upgraded amenities, efficient layout, and completed enhancements, this home delivers a superior option in today's market. Make this home a must see!
Getting Around
0
 Car-Dependent
0
 Very Limited Transit
29
 Somewhat Bikeable
Schools
10/10
6/10
10/10
Construction
Condition
- Year built: 2023
Materials
- Foundation: Slab
Type & Style
- Home type: SingleFamily
- Architectural style: Ranch
- Property subType: Single Family Residence
Interior
Appliances
- Appliances included: Range,Microwave,Gas Cooktop
Bedroom2
- Features: Ceiling Fan(s),Carpet
- Level: First
- Area: 168
Bedroom3
- Features: Ceiling Fan(s),Carpet
- Level: First
- Area: 192
Bedroom4
- Features: Ceiling Fan(s),Carpet
- Level: First
- Area: 130
Bedrooms & Bathrooms
- Bedrooms: 4
- Bathrooms: 3
- Full bathrooms: 3
Dining Room
- Features: Recessed Lighting,LVP Flooring
- Level: First
- Area: 168
Features
- Number of fireplaces: 1
- Fireplace features: One
- Fireplace: Yes
Heating & Cooling
- Heating features: Central 1
- Cooling features: Central 1
Interior Area
- Total interior livable area: 2,318 sqft
Kitchen
- Features: Eat-in Kitchen,Granite Counters,Kitchen Island,Pantry,Recessed Lighting,Built-in Features,LVP
- Level: First
- Area: 204
Laundry Room
- Features: Tile,Built-in Features
- Level: First
- Area: 60
Living Room
- Features: Ceiling Fan(s),Fireplace,Tray Ceiling(s),LVP
- Level: First
- Area: 221
Master Bedroom
- Features: Ceiling Fan(s),Carpet,Smooth Ceiling,Tray Ceiling(s),Walk-In Closet(s)
- Level: First
- Area: 323
Property
Details
- Parcel number: 0909320002004000
Features
- Levels: One
- Stories: 1
Lot
- Lot size: 0.29 Acres
Parking
- Parking features: Garage-Attached,Garage Faces Front