


8006 Ephraem Ln, Lincoln, NE, 68516
About This Home
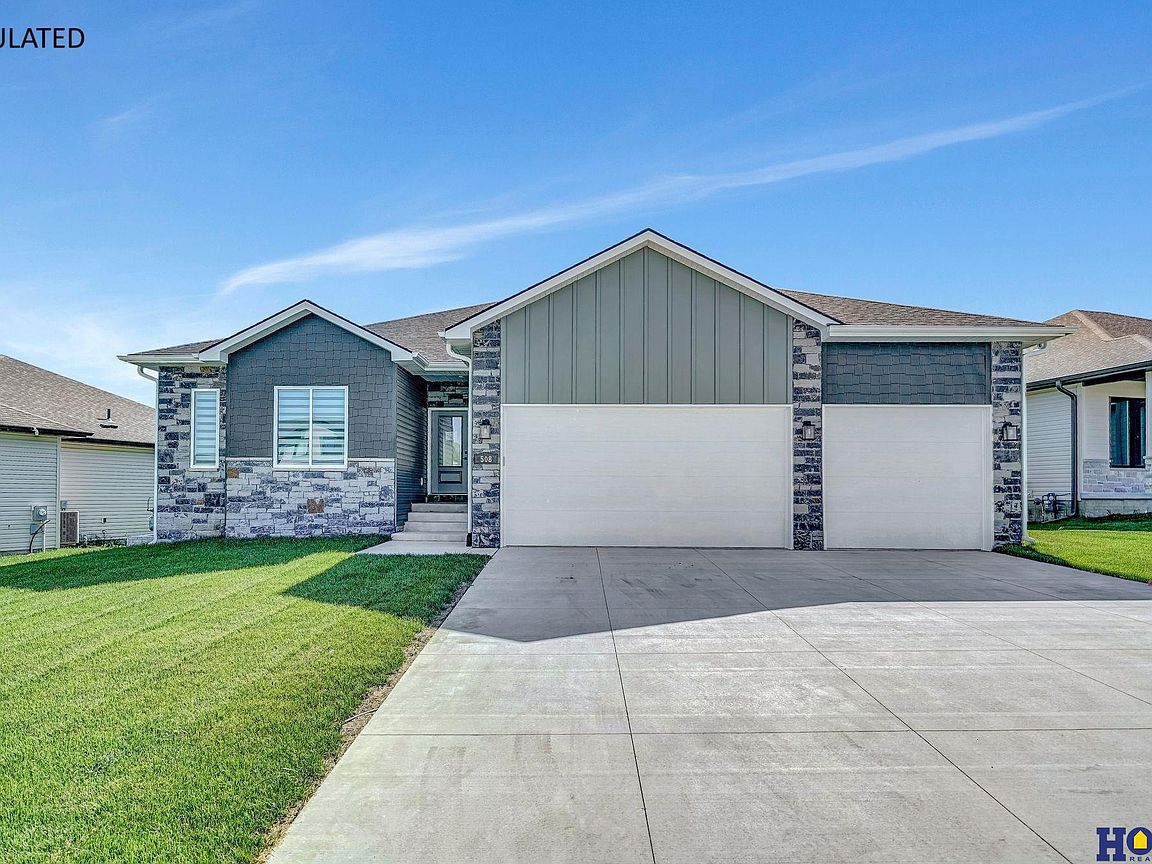
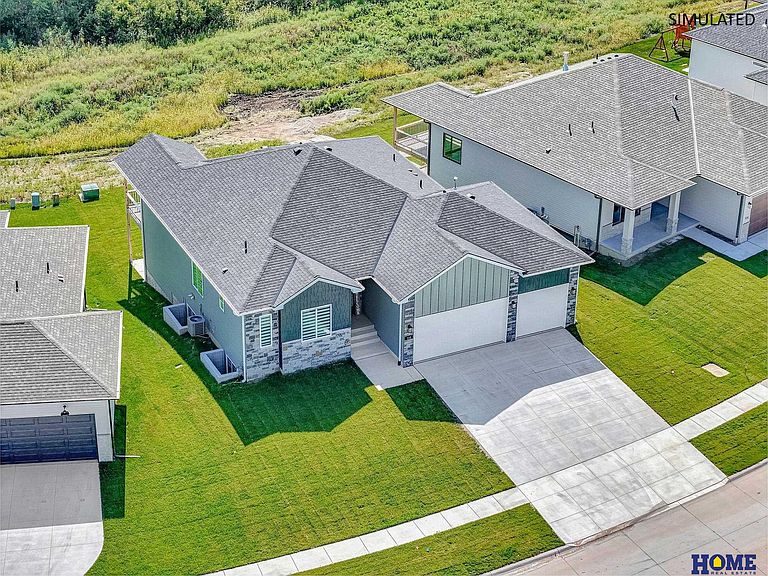
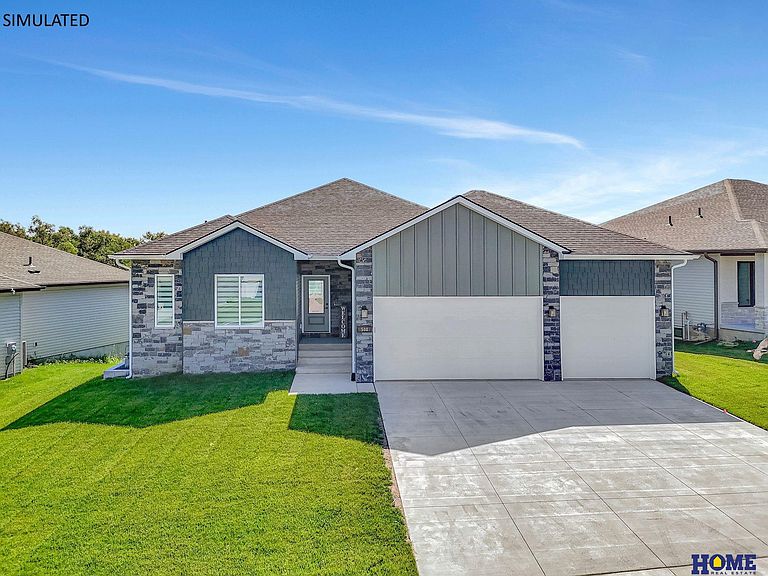
(SIMULATED PICS include some upgrades). Discover a beautifully designed home offering 1,705 sq. ft of main floor living and 1,611 sq. ft of finished space in your basement. This thoughtfully crafted residence boasts 9 x 10 coffered ceilings that create an elegant and open ambiance. The gourmet kitchen is a centerpiece featuring premium cabinetry, expansive countertops, and a walk-in pantry. The spacious primary suite offers a luxurious ensuite bathroom with a zero-entry shower and a walk-in closet, while two additional main-floor bedrooms provide ample space for family, guests, or a home office. Relax year-round out on the 12x10 covered deck, perfect for entertaining or unwinding. The completely finished basement expands your living space with a large rec room complete with a wet bar, two additional bedrooms with egress windows, and a full bathroom.
Getting Around
 Car-Dependent
 Minimal Transit
 Somewhat Bikeable
Schools
Construction
Condition
- Property condition: Under Construction
- New construction: Yes
- Year built: 2027
Materials
- Foundation: Concrete Perimeter
- Roof: Composition
- Construction materials: Stone,Vinyl Siding
Other
- Builder name: D. R. Homes
Type & Style
- Home type: SingleFamily
- Architectural style: Ranch,Traditional
- Property subType: Single Family Residence
Interior
Appliances
- Appliances included: Range,Dishwasher,Disposal,Microwave
Basement
- Area: 1611
Basement
- Has basement: Yes
- Basement: Daylight,Finished
Bedroom2
- Level: Main
- Area: 120
Bedroom3
- Level: Main
- Area: 110
Bedroom4
- Level: Basement
- Area: 132
Bedroom5
- Level: Basement
- Area: 132
Bedrooms & Bathrooms
- Bedrooms: 5
- Bathrooms: 3
- Full bathrooms: 2
- 3/4 bathrooms: 1
- Main level bathrooms: 2
Features
- High Ceilings,Ceiling Fan(s),Drain Tile,Jack and Jill Bath,Pantry
- Flooring: Carpet,Luxury Vinyl
- Number of fireplaces: 1
- Fireplace features: Electric
- Fireplace: Yes
- Finished area below ground: 1,203
- Finished area above ground: 1,705
Heating & Cooling
- Heating features: Natural Gas,Forced Air
- Cooling features: Central Air
Interior Area
- Total structure area: 2,908
- Total interior livable area: 2,908 sqft
Kitchen
- Level: Main
- Area: 144
Living Room
- Level: Main
- Area: 320
Master Bathroom
- Features: 3/4, Shower, Double Sinks
Master Bedroom
- Level: Main
- Area: 210
Property
Details
- Parcel number: 1634201013000
- Other equipment: Sump Pump
Features
- Patio & porch: Porch,Covered Deck
- Exterior features: Sprinkler System
- Fencing: None
Lot
- Lot size: 10,454 sqft
- Features: Up to 1/4 Acre.,City Lot,Subdivided,Public Sidewalk,Curb and Gutter,Paved
- Lot size dimensions: 70 x 129
Parking
- Total spaces: 4
- Parking features: Garage - Attached
- Has garage: Yes
- Attached garage spaces: 4
- Covered spaces: 4