


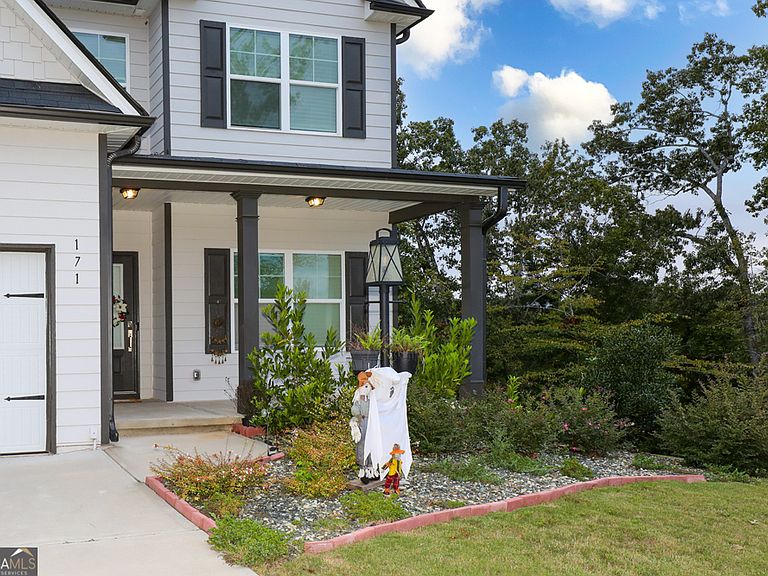
171 Quail Forest Cir, Toccoa, GA, 30577
About This Home
Welcome to the Abington Plan, a beautifully designed two-story home with a full unfinished basement offering 4 bedrooms and 2.5 bathrooms. The main level features an open layout with a bright eat-in breakfast area flowing into the living room, a modern kitchen with white cabinetry, stainless steel appliances, and granite countertops, plus a separate dining room for gatherings. Upstairs, the owner's suite boasts a tray ceiling, spa-like bath with soaking tub, separate shower, dual vanities, and walk-in closet, while three additional bedrooms-including one with a versatile bonus room-share a stylish hall bath, and the laundry room adds convenience. Located in the charming Quail Forest community in Toccoa, this home offers the relaxed feel of small-town living with convenient access to US-23 and GA-17, just minutes from Toccoa Falls, Currahee Vineyard & Winery, the Historic Ritz Theatre, and a short drive to Lake Hartwell.
Getting Around
 Car-Dependent
 Very Limited Transit
 Somewhat Bikeable
Schools
Construction
Condition
- Property condition: Resale
- Year built: 2023
Materials
- Foundation: Slab
- Roof: Other
- Construction materials: Other
Type & Style
- Home type: SingleFamily
- Architectural style: Craftsman,Traditional
- Property subType: Single Family Residence
Interior
Appliances
- Appliances included: Dishwasher,Disposal,Electric Water Heater,Microwave
- Laundry features: Upper Level
Basement
- Has basement: Yes
- Basement: Daylight,Full,Unfinished
Bedrooms & Bathrooms
- Bedrooms: 4
- Bathrooms: 3
- Full bathrooms: 2
- 1/2 bathrooms: 1
Features
- Double Vanity,Tray Ceiling(s),Walk-In Closet(s)
- Window features: Double Pane Windows
- Flooring: Carpet,Vinyl
- Attic: Pull Down Stairs
- Finished area below ground: 0
- Finished area above ground: 0
- Common walls with other units/homes: No Common Walls
Heating & Cooling
- Heating features: Central,Electric,Heat Pump,Zoned
- Cooling features: Ceiling Fan(s),Central Air,Heat Pump,Zoned
Interior Area
- Total structure area: 0
Kitchen
- Features: Breakfast Area,Breakfast Room,Kitchen Island
Property
Details
- Parcel number: 032B 251
Features
- Levels: Two
- Stories: 2
- Patio & porch: Deck
- Waterfront features: No Dock Or Boathouse
- Waterbody name: None
- Residential vegetation: Wooded
Lot
- Lot size: 0.27 Acres
- Features: Private
Parking
- Total spaces: 2
- Parking features: Garage
- Has garage: Yes