


4904 Eagle Rock Dr, Wimauma, FL, 33598
About This Home
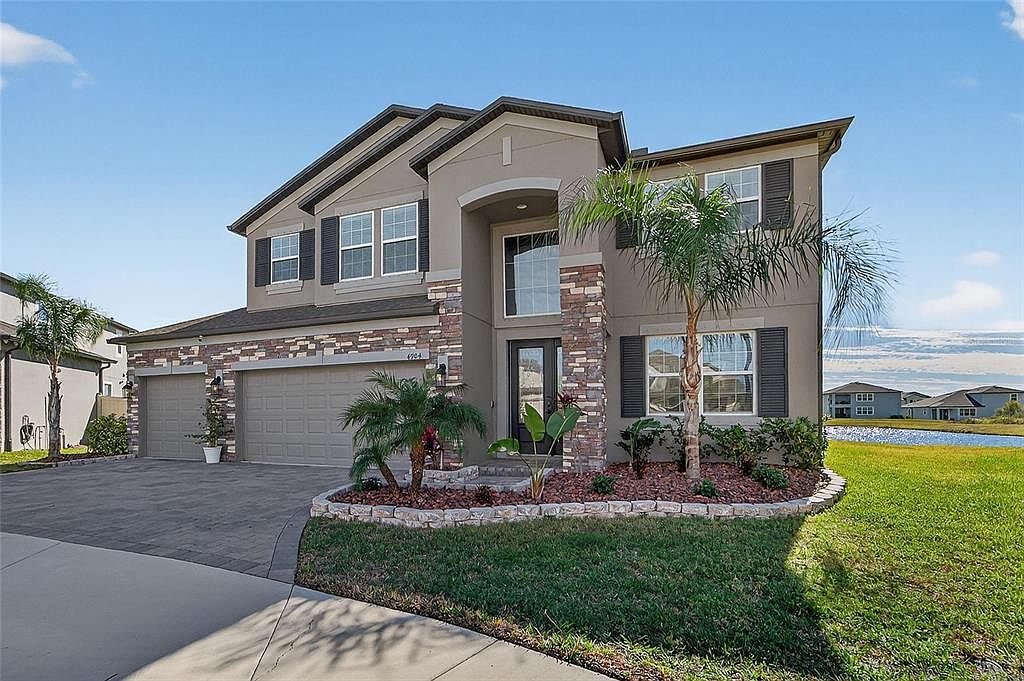
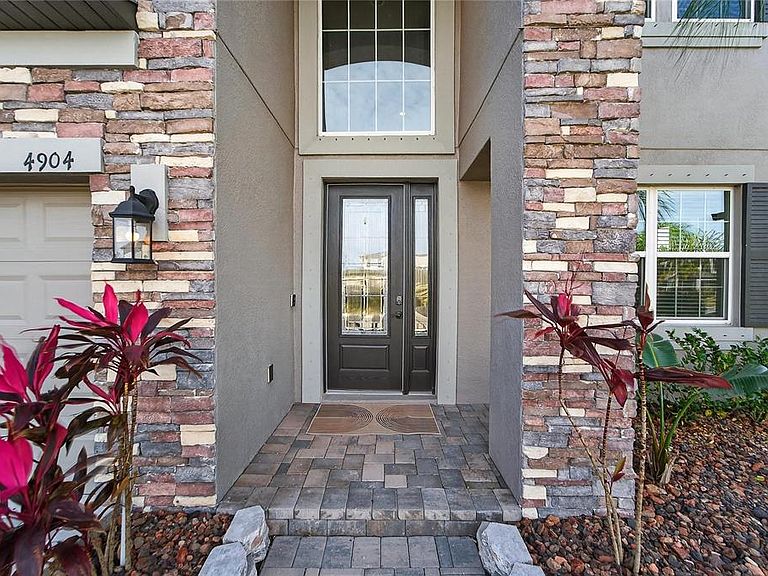
This 5-bedroom, 4-bath, 4-CAR GARAGE stunner sits on a quiet cul-de-sac lot with full water views. As you arrive, you’ll immediately notice the incredible curb appeal and the impressive width of this highly sought-after lot. The paver driveway and stone exterior beautifully showcase this stately home. As soon as you step inside, your attention will immediately be grabbed by the two-story entry, wrought iron upper railings, and custom office built-ins. The first floor features long-plank tile flooring throughout the main living space. As you come in from the 4-car garage there is a spacious laundry room, which is plumbed for a wash bin and has abundant storage space under the staircase. The kitchen is truly designed for a chef, offering generous counter space, ample cabinetry, and high-end stainless steel appliances. Just off the kitchen is a butler’s pantry with even more storage, perfect for entertaining and hosting parties. The main floor continues to impress with an additional bedroom and full bathroom, perfect for guests or everyday use. From the kitchen area, step out into the screened-in lanai which measures 40' X 32' giving you an expansive space of over 1,200 sq ft ideal for large outdoor dining, plenty of seating, and room for a play or game area. From the lanai you can enjoy beautiful views of the water and still have plenty of yard space since the home sits on a quarter acre lot. Upstairs, you’ll find hardwood flooring on the staircase and throughout the spacious loft/entertainment room. The owner’s suite is located at the rear of the home and features a well-appointed en-suite with dual vanities, a tiled shower, and a large walk-in closet. Three additional generously sized bedrooms include feature walls, with the bedroom nearest the loft offering direct access to a full en-suite bathroom. The garage is beautifully finished with epoxy flooring, storage shelving, a built-in shoe rack, and space for four vehicles. The middle space of the garage is a tandem 2-car deep space, perfect for storing a boat or camper or possibly having a home gym/workshop. With upgrades throughout and one of the best lots in the area, this home truly stands out. The Berry Bay Community features a community pool, pickleball courts, basketball courts, playground and dog walk stations. Tampa, St. Pete, Lakewood Ranch and beautiful beaches are all within 45 minutes, making this a perfect central location.
Getting Around
 Car-Dependent
 Very Limited Transit
 Somewhat Bikeable
Schools
Construction
Condition
- Year built: 2023
Materials
- Foundation: Slab
- Roof: Shingle
- Construction materials: Block,Stucco
Type & Style
- Home type: SingleFamily
- Property subType: Single Family Residence
Interior
Appliances
- Appliances included: Oven,Cooktop,Dishwasher,Dryer,Microwave,Range Hood,Refrigerator,Washer
- Laundry features: Laundry Room
Balcony Porch Lanai
- Level: First
- Area: 1280
- Dimensions: 40x32
Bedroom2
- Features: Walk-In Closet(s)
- Level: Second
- Area: 168
- Dimensions: 14x12
Bedroom3
- Features: Walk-In Closet(s)
- Level: Second
- Area: 156
- Dimensions: 12x13
Bedroom4
- Features: Walk-In Closet(s)
- Level: Second
- Area: 130
- Dimensions: 13x10
Bedroom5
- Features: Storage Closet
- Level: First
- Area: 180
- Dimensions: 15x12
Bedrooms & Bathrooms
- Bedrooms: 5
- Bathrooms: 4
- Full bathrooms: 4
Features
- Built-in Features,Ceiling Fan(s)
- Door features: Sliding Doors
- Window features: Hurricane Shutters,Hurricane Shutters/Windows
- Flooring: Carpet,Engineered Hardwood,Tile
Great Room
- Level: First
- Area: 264
- Dimensions: 22x12
Heating & Cooling
- Heating features: Central
- Cooling features: Central Air
Interior Area
- Total structure area: 4,886
- Total interior livable area: 3,566 sqft
Kitchen
- Level: First
- Area: 180
- Dimensions: 15x12
Office
- Level: First
- Area: 144
- Dimensions: 12x12
Primary Bedroom
- Features: Walk-In Closet(s)
- Level: Second
- Area: 315
- Dimensions: 21x15
Property
Details
- Parcel number: U303220C8300000000160.0
- Zoning: PD
- Special condition: None
Features
- Levels: Two
- Stories: 2
- Patio & porch: Covered,Enclosed,Front Porch,Patio,Porch,Rear Porch,Screened
- Exterior features: Irrigation System,Lighting,Rain Gutters,Sidewalk,Sprinkler Metered
- Has view: Yes
- View description: Trees/Woods,Water,Lake,Pond
- Has water view: Yes
- Water view: Water,Lake,Pond
- Residential vegetation: Trees/Landscaped
Lot
- Lot size: 0.26 Acres
- Features: Cul-De-Sac,Sidewalk,Street Dead-End
Parking
- Total spaces: 4
- Parking features: Driveway,Garage Door Opener,Golf Cart Parking,Oversized,Tandem,Workshop in Garage
- Has garage: Yes
- Attached garage spaces: 4
- Covered spaces: 4
- Has uncovered spaces: Yes
Climate Risk is Financial Risk
Every home has a financial story beyond the listing price. Below, you’ll see the climate risks that could affect this property — and in Bills & Affordability, how those risks may influence repairs, insurance, utilities, and long-term value.
Biggest Threats for This Home
- Cold Wave

- Hurricane

- Lightning

- Tornado

- Hail

- Heat Wave

- Wildfire

- Tsunami

How This Home’s Risks Compare
FEMA Declared Disasters in Hillsborough County and Florida
Understanding the Costs
Financial advisors generally recommend spending no more than 30% of your gross household income on housing costs. In practice, many households stretch to 35% or beyond — especially in high-cost markets.
Estimated Costs Today
| Monthly | Annual | |
|---|---|---|
| Mortgage | $2,907 | $34,884 |
| Home Insurance * | $274 | $3,288 |
| Property Taxes | $94 | $1,128 |
| Electricity | $358 | $4,306 |
| Total | $3,633 | $43,596 |
Income You'd Need if You Spent...
Florida FAIR Plan Programs

How Costs Could Change Over Time
Climate risk is quickly impacting all of the major home ownership costs. Adjust the growth rates and percentage of income spent on housing below to see how your housing costs could change over the next 10 years — and what income you'd need to keep up.
Comparing Against the Market
Price Per Sq Ft
vs Other Active Listings
Avg $/sqft
vs Homes Sold Last Month
Median $/sqft
Current Market Trends
Median Price Per Square Foot
The median price per square foot of homes sold in this area each month. Compare this to this listing's price per square foot to gauge whether the home is priced in line with recent sales.
Historicals for This Listing
Zestimate History ($/sqft)
Price History
| Date | Event | Price |
|---|---|---|
| 2026-05-11 | Price change | $575,000 |
| 2026-04-09 | Price change | $585,000 |
| 2026-02-27 | Listed for sale | $600,000 |
| 2026-01-16 | Pending sale | $600,000 |
| 2026-01-02 | Listed for sale | $600,000 |
| 2025-09-01 | Listing removed | $680,000 |
| 2025-08-13 | Price change | $680,000 |
| 2025-07-14 | Price change | $690,000 |
| 2025-06-30 | Price change | $695,000 |
| 2025-05-01 | Price change | $699,900 |
| 2025-04-11 | Price change | $713,999 |
| 2025-03-10 | Listed for sale | $714,999 |
| 2023-10-02 | Sold | $665,000 |
| 2023-09-02 | Pending sale | $685,000 |
| 2023-08-20 | Listed for sale | $685,000 |
| 2023-08-16 | Pending sale | $685,000 |
| 2023-08-02 | Listed for sale | $685,000 |
| 2023-07-31 | Pending sale | $685,000 |
| 2023-06-05 | Price change | $685,000 |
| 2023-05-10 | Listed for sale | $695,000 |
| 2023-05-08 | Listing removed | -- |
| 2023-03-30 | Price change | $700,000 |
| 2023-02-27 | Listed for sale | $710,000 |
| 2023-01-31 | Sold | $664,520 |
 View on Zillow