

1602 SE Second Ave, Perry, FL, 32359
About This Home
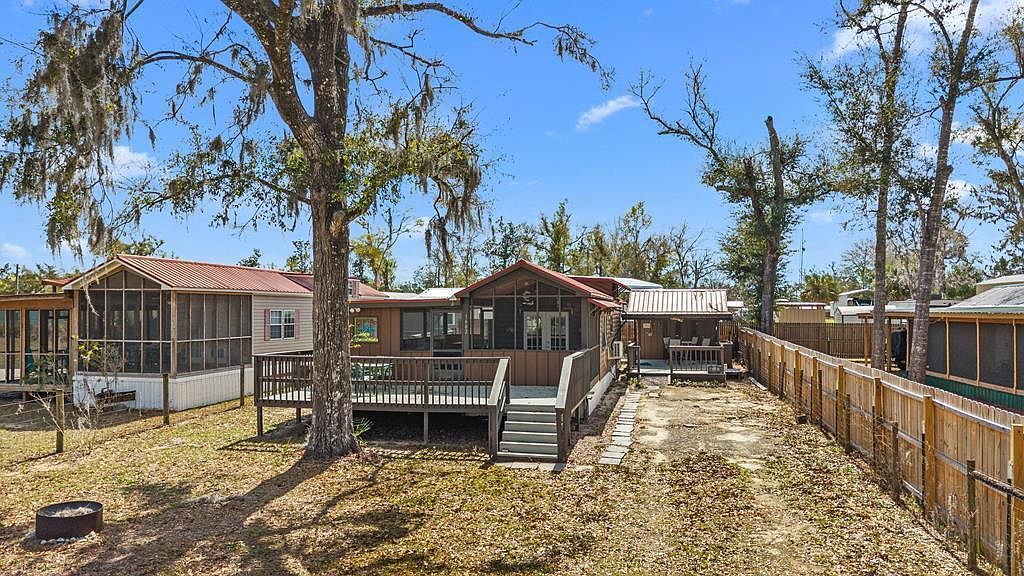
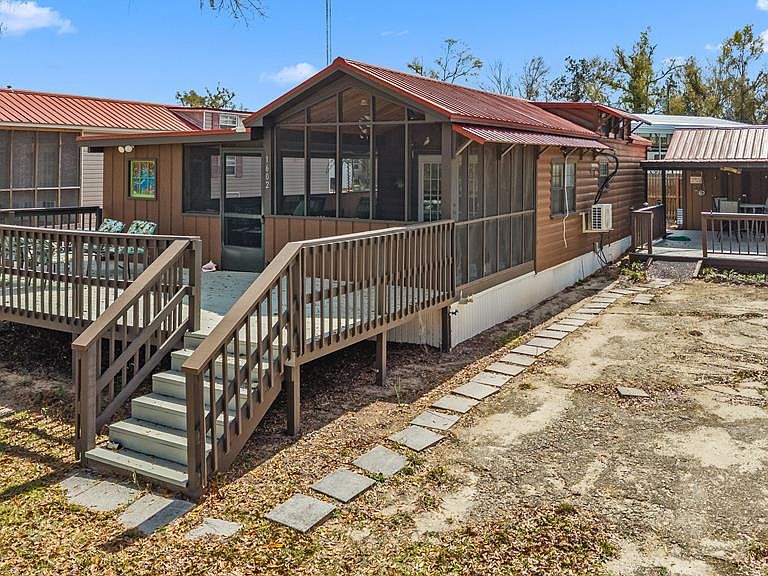
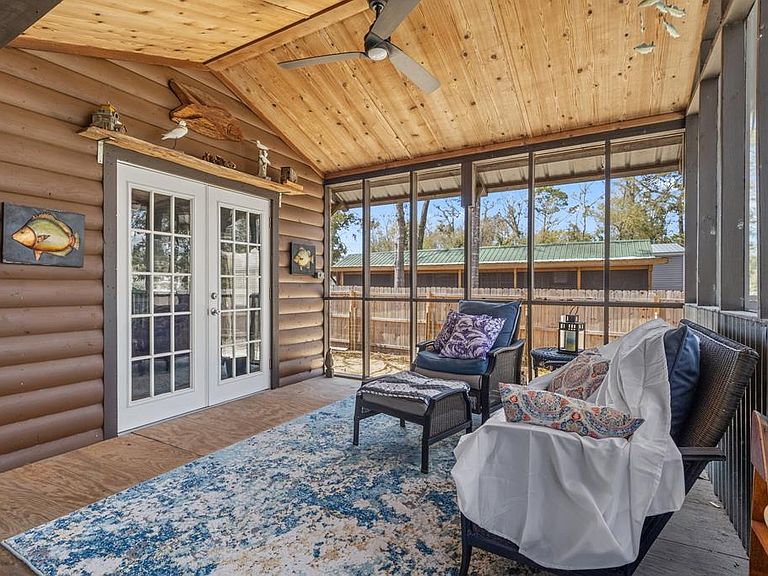
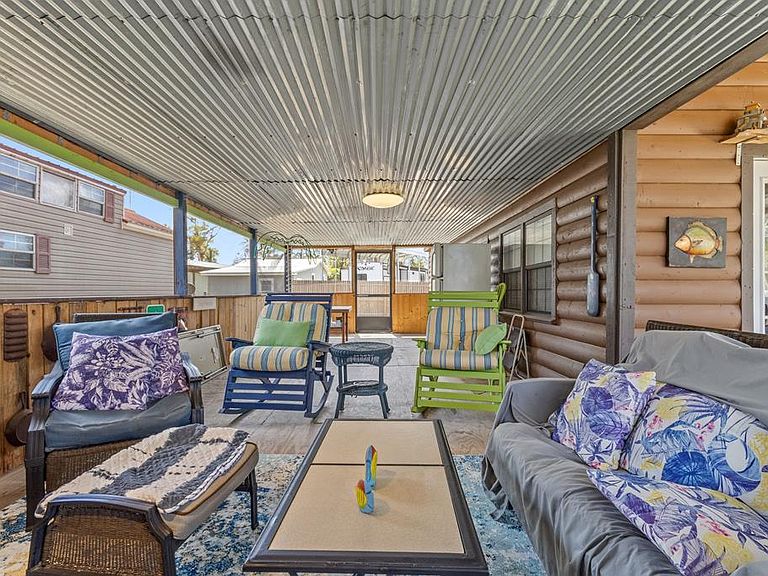
Located in Flood Zone X on a high and dry 0.13-acre lot, this cozy 1-bedroom, 1-bath park model home offers 1,229 square feet of thoughtfully designed indoor and outdoor living space, making it an ideal place to relax, fish, and enjoy everything Steinhatchee has to offer. Inside, charming tongue-and-groove pine walls and ceilings create a warm, inviting feel. Recent updates include new electrical panels in both the main home and detached laundry shed, along with a new mini-split system that keeps the living area comfortable year-round. The home is connected to city water, and the septic system has recently passed inspection, providing added peace of mind. One of the standout features is the oversized screened-in outdoor entertainment area — perfect for unwinding or hosting after a day on the water. It comes fully furnished with outdoor seating, a TV, and a refrigerator, so it's ready for gatherings right away. The metal ceiling overhead adds both character and durability. Additional features include a separate laundry room, outdoor shower, fish cleaning station, and a 50-amp RV hookup, offering flexibility for guests or potential rental income. Within walking distance to local favorites like Kathi's Krabs, Stoney's Pizza, and Scoops Ice Cream, everything you need is just a short stroll or golf cart ride away. Whether you're looking for a weekend getaway, a hunting and fishing retreat, or a turnkey vacation rental, this Steinhatchee gem combines comfort, location, and easy coastal living.
Getting Around
 Car-Dependent
 Very Limited Transit
 Somewhat Bikeable
Schools
Construction
Condition
- Year built: 2004
Materials
- Foundation: Crawl Space
- Roof: Metal
- Construction materials: Wood Siding,Other
Type & Style
- Home type: MobileManufactured
- Property subType: Mobile Home
Interior
Appliances
- Appliances included: Electric Range
- Laundry features: In Garage,Outside
Bedrooms & Bathrooms
- Bedrooms: 1
- Bathrooms: 1
- Full bathrooms: 1
Features
- Eat-in Kitchen
- Window features: Double Pane Windows
- Flooring: Vinyl
- Fireplace features: None
Heating
- Heating features: Ductless
Interior Area
- Total structure area: 517
- Total interior livable area: 517 sqft
Master Bathroom
- Features: Vanity,Walk-in Shower
Master Bedroom
- Features: 1 Master Suite
Property
Details
- Parcel number: 10451065
Features
- Patio & porch: Open Deck
- Exterior features: Outdoor Grill,RV Hookup
- Topography of land: Level
Lot
- Lot size: 5,662 sqft
- Features: Typical,Cleared,Native Plants
Parking
- Parking features: Open,Limerock
- Has uncovered spaces: Yes