



1102 Sawgrass Ln, Enid, OK, 73703
About This Home
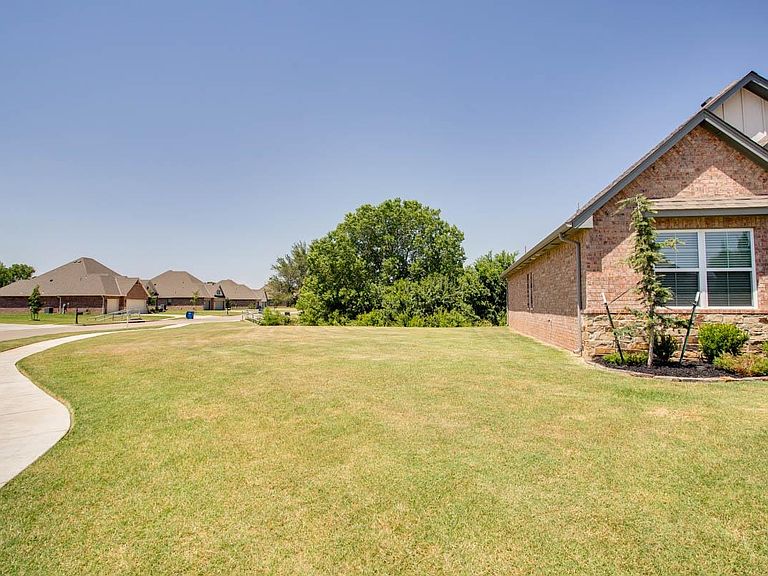
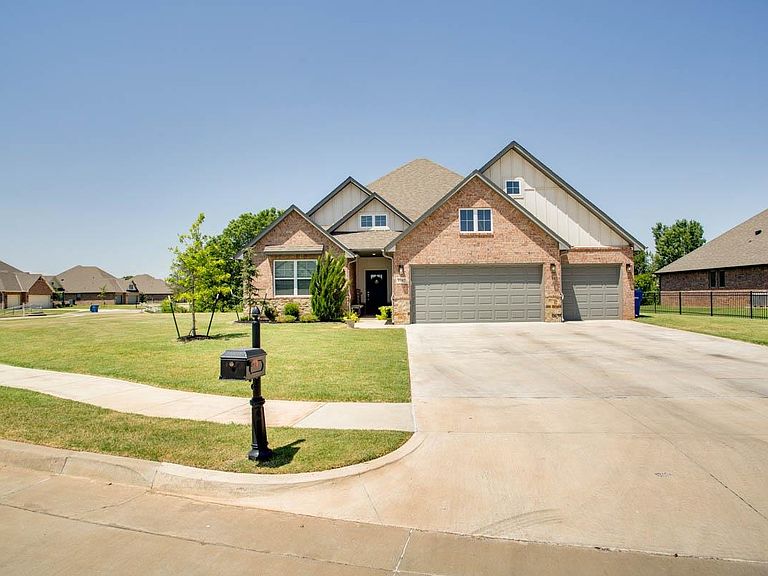
Welcome home to this beautifully designed 4-bedroom, 3-bathroom home in the highly desirable Pheasant Run Golf Community East! Built just four years ago, this spacious home offers an open-concept floor plan that's perfect for both everyday living and entertaining. All four bedrooms are conveniently located on the main floor, including a stunning primary suite featuring double vanities, a relaxing soaking tub, a zero-entry walk-in shower, and an oversized walk-in closet. Upstairs, you'll find a versatile bonus living area complete with a full bathroom, making it an ideal second living space, game room, guest suite, or even a potential 5th bedroom. Situated on a generous corner lot, you'll love the peaceful, private views from the covered back patio. The large backyard provides plenty of room to enjoy the outdoors and will be fully fenced prior to closing, offering added privacy and convenience. Additional peace of mind comes with the builder's warranty, which is included through October 2026. With modern finishes, flexible living spaces, and a sought-after golf community location, this home truly has something for everyone!
Getting Around
 Car-Dependent
 Very Limited Transit
 Somewhat Bikeable
Schools
Construction
Condition
- Property condition: 0 Year to 10 Years
- Year built: 2022
Materials
- Foundation: Slab
- Roof: Composition
- Construction materials: Brick Veneer
Notable Dates
- Major remodel year: 2026
Type & Style
- Home type: SingleFamily
- Architectural style: Traditional
- Property subType: Single Family Residence
Interior
Appliances
- Appliances included: Gas Oven/Range,Microwave,Dishwasher,Disposal
Basement
- Basement: None
Bedrooms & Bathrooms
- Bedrooms: 4
- Bathrooms: 3
- Full bathrooms: 3
Dining Room
- Features: Kitchen/Dining Combo
Features
- Ceiling Fan(s),Solid Surface Countertop,Pantry,Kitchen Island,Entrance Foyer,In-Law Floorplan,Downstairs Bedroom,Inside Utility,Bonus Room
- Window features: Shades/Blinds
- Flooring: Some Carpeting
- Fireplace features: Living Room,Gas Log
- Fireplace: Yes
- Finished area above ground: 2,157
Heating & Cooling
- Heating features: Central
- Cooling features: Electric
Interior Area
- Total interior livable area: 2,157 sqft
Property
Details
- Parcel number: 387300030001028600
- Zoning: res
Features
- Levels: Two
- Stories: 2
- Patio & porch: Covered
- Exterior features: Inground Sprinklers,Rain Gutters
- Fencing: Wrought Iron
Lot
- Features: Cul-De-Sac,Corner Lot
Parking
- Total spaces: 3
- Parking features: Attached
- Has garage: Yes
- Attached garage spaces: 3
- Covered spaces: 3