



1102 Sawgrass Ln, Enid, OK, 73703
About This Home
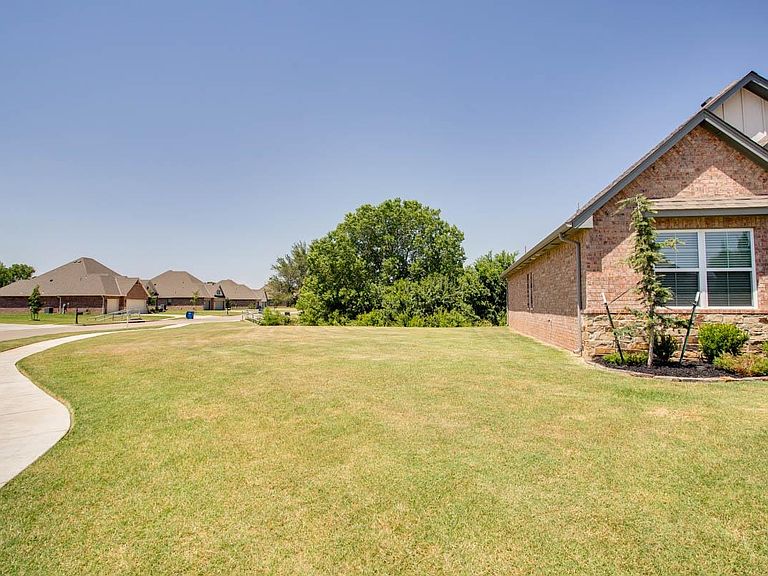
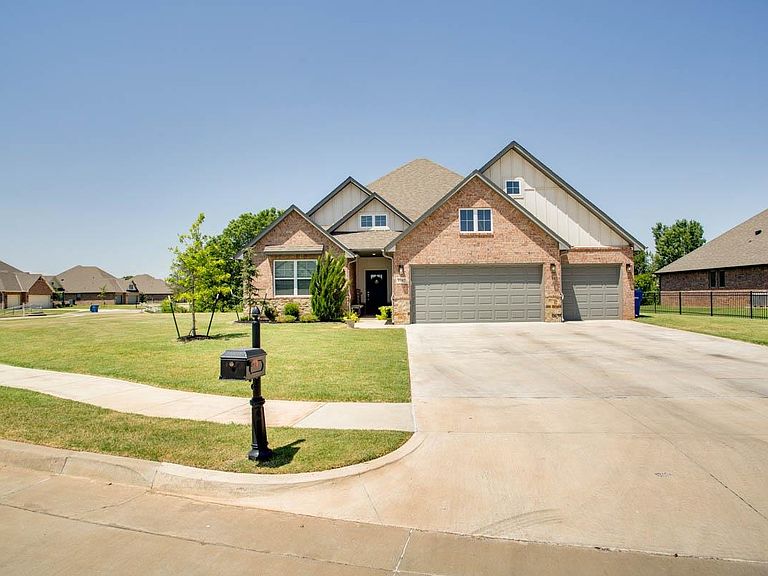
Welcome home to this beautifully designed 4-bedroom, 3-bathroom home in the highly desirable Pheasant Run Golf Community East! Built just four years ago, this spacious home offers an open-concept floor plan that's perfect for both everyday living and entertaining. All four bedrooms are conveniently located on the main floor, including a stunning primary suite featuring double vanities, a relaxing soaking tub, a zero-entry walk-in shower, and an oversized walk-in closet. Upstairs, you'll find a versatile bonus living area complete with a full bathroom, making it an ideal second living space, game room, guest suite, or even a potential 5th bedroom. Situated on a generous corner lot, you'll love the peaceful, private views from the covered back patio. The large backyard provides plenty of room to enjoy the outdoors and will be fully fenced prior to closing, offering added privacy and convenience. Additional peace of mind comes with the builder's warranty, which is included through October 2026. With modern finishes, flexible living spaces, and a sought-after golf community location, this home truly has something for everyone!
Getting Around
 Car-Dependent
 Very Limited Transit
 Somewhat Bikeable
Schools
Construction
Condition
- Property condition: 0 Year to 10 Years
- Year built: 2022
Materials
- Foundation: Slab
- Roof: Composition
- Construction materials: Brick Veneer
Notable Dates
- Major remodel year: 2026
Type & Style
- Home type: SingleFamily
- Architectural style: Traditional
- Property subType: Single Family Residence
Interior
Appliances
- Appliances included: Gas Oven/Range,Microwave,Dishwasher,Disposal
Basement
- Basement: None
Bedrooms & Bathrooms
- Bedrooms: 4
- Bathrooms: 3
- Full bathrooms: 3
Dining Room
- Features: Kitchen/Dining Combo
Features
- Ceiling Fan(s),Solid Surface Countertop,Pantry,Kitchen Island,Entrance Foyer,In-Law Floorplan,Downstairs Bedroom,Inside Utility,Bonus Room
- Window features: Shades/Blinds
- Flooring: Some Carpeting
- Fireplace features: Living Room,Gas Log
- Fireplace: Yes
- Finished area above ground: 2,157
Heating & Cooling
- Heating features: Central
- Cooling features: Electric
Interior Area
- Total interior livable area: 2,157 sqft
Property
Details
- Parcel number: 387300030001028600
- Zoning: res
Features
- Levels: Two
- Stories: 2
- Patio & porch: Covered
- Exterior features: Inground Sprinklers,Rain Gutters
- Fencing: Wrought Iron
Lot
- Features: Cul-De-Sac,Corner Lot
Parking
- Total spaces: 3
- Parking features: Attached
- Has garage: Yes
- Attached garage spaces: 3
- Covered spaces: 3
Climate Risk is Financial Risk
Every home has a financial story beyond the listing price. Below, you’ll see the climate risks that could affect this property — and in Bills & Affordability, how those risks may influence repairs, insurance, utilities, and long-term value.
Biggest Threats for This Home
- Cold Wave

- Hail

- Ice Storm

- Strong Wind

- Tornado

- Heat Wave

- Inland Flooding

- Winter Weather

How This Home’s Risks Compare
FEMA Declared Disasters in Garfield County and Oklahoma
Understanding the Costs
Financial advisors generally recommend spending no more than 30% of your gross household income on housing costs. In practice, many households stretch to 35% or beyond — especially in high-cost markets.
Estimated Costs Today
| Monthly | Annual | |
|---|---|---|
| Mortgage | $2,012 | $24,144 |
| Home Insurance | $662 | $7,944 |
| Property Taxes | $288 | $3,456 |
| Electricity | $160 | $1,925 |
| Total | $3,122 | $37,464 |
Income You'd Need if You Spent...
How Costs Could Change Over Time
Climate risk is quickly impacting all of the major home ownership costs. Adjust the growth rates and percentage of income spent on housing below to see how your housing costs could change over the next 10 years — and what income you'd need to keep up.
Comparing Against the Market
Price Per Sq Ft
vs Other Active Listings
Avg $/sqft
vs Homes Sold Last Month
Median $/sqft
Current Market Trends
Median Price Per Square Foot
The median price per square foot of homes sold in this area each month. Compare this to this listing's price per square foot to gauge whether the home is priced in line with recent sales.
Historicals for This Listing
Zestimate History ($/sqft)
Price History
| Date | Event | Price |
|---|---|---|
| 2026-07-22 | Listed for sale | $398,000 |
| 2025-10-10 | Sold | $375,000 |
| 2025-09-09 | Contingent | $375,000 |
| 2025-02-27 | Price change | $375,000 |
| 2024-10-17 | Price change | $390,000 |
| 2024-09-12 | Price change | $375,000 |
| 2024-07-03 | Listed for sale | $405,000 |
| 2023-12-06 | Listing removed | -- |
| 2023-10-12 | Price change | $405,000 |
| 2023-02-28 | Listed for sale | $402,750 |
 View on Zillow