


1448 Harleston St, Indian Trail, NC, 28079
3beds
3baths
2,048sqft
$500,000
$244price/sqft
$3,212/moest. monthly cost
$128,480/yrincome needed
About This Home
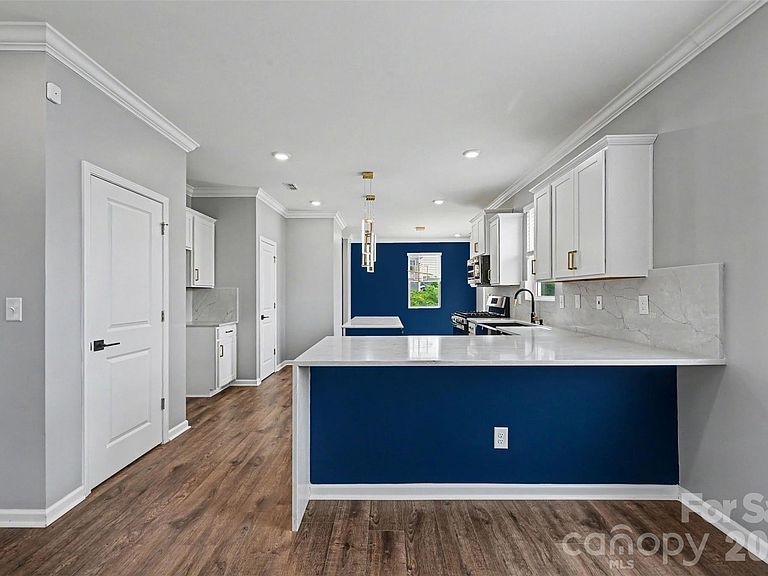
This home combines practical living spaces with a few upgrades you'll notice right away. Just off the entry, a flex room that works as a home office, playroom, or additional sitting room, with a loft upstairs that provides even more room to spread out. The full quartz kitchen features a farmhouse sink, full-height backsplash, and peninsula seating that naturally connects to the main living area. Out back, you'll find a fully fenced yard and dedicated fire pit patio that's perfect for relaxing or gathering with family and friends. The homesite also offers a little more extra space on side, creating a more open feel and added separation from neighboring homes.
Getting Around
4
 Car-Dependent
0
 Very Limited Transit
25
 Somewhat Bikeable
Schools
4/10
9/10
7/10
Construction
Condition
- Year built: 2023
Materials
- Foundation: Slab
- Construction materials: Fiber Cement,Stone
Type & Style
- Home type: SingleFamily
- Property subType: Single Family Residence
Interior
Appliances
- Appliances included: Dishwasher,Disposal,Gas Range,Microwave
- Laundry features: Laundry Room,Upper Level
Bedrooms & Bathrooms
- Bedrooms: 3
- Bathrooms: 3
- Full bathrooms: 2
- 1/2 bathrooms: 1
Features
- Finished area below ground: 0
- Finished area above ground: 2,048
Heating & Cooling
- Heating features: Central
- Cooling features: Central Air
Interior Area
- Total structure area: 2,048
- Total interior livable area: 2,048 sqft
Laundry
- Level: Upper
Loft
- Level: Upper
Office
- Level: Main
Primary Bedroom
- Level: Upper
Property
Details
- Parcel number: 08267295
- Zoning: RES
- Special condition: Standard
Features
- Levels: Two
- Stories: 2
Lot
- Lot size: 0.17 Acres
Parking
- Total spaces: 2
- Parking features: Driveway,Attached Garage,Garage on Main Level
- Has garage: Yes
- Attached garage spaces: 2
- Covered spaces: 2
- Has uncovered spaces: Yes