



701 W Highpoint Dr, Stillwater, OK, 74075
About This Home
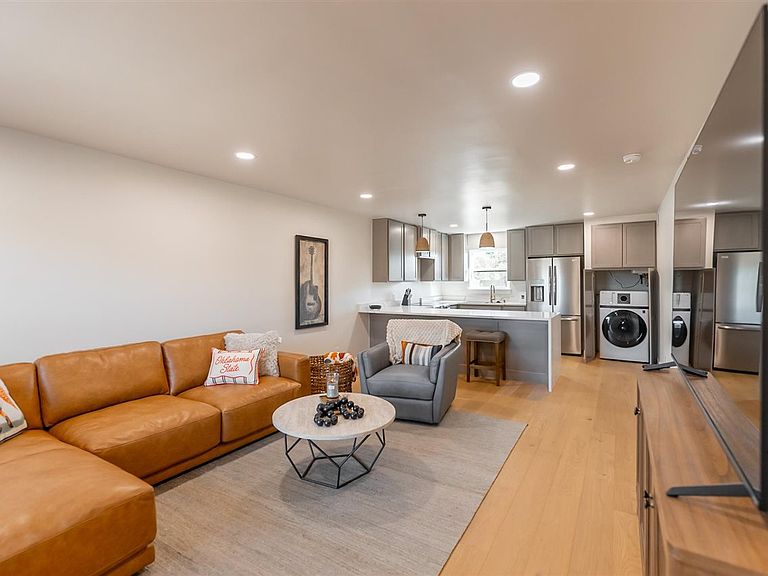
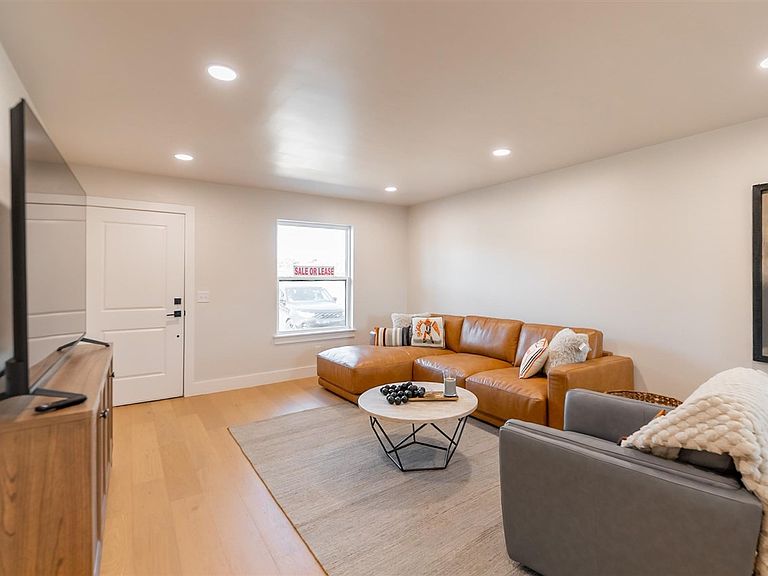
Premier Investment Opportunity – Fully Renovated Condominium Portfolio. Welcome to 701 Highpoint Drive—an exceptional, turnkey investment opportunity in one of Stillwater’s most desirable and high-demand locations. If your investment portfolio is lacking, this property delivers immediate performance and long-term potential. This impressive offering includes three buildings totaling 24 fully remodeled condominium units, each featuring 2 bedrooms and 1 full bath with a modern, open-concept kitchen and dining layout designed for today’s lifestyle. Completely renovated in late 2025, every unit showcases high-quality, contemporary upgrades including: Brand-new windows and HVAC systems. Durable wood flooring throughout. Updated appliances, cabinetry, and stunning quartz countertops. Innovative, space-saving features such as 2-in-1 sink/dishwasher units and all-in-one washer/dryer combos. These thoughtful enhancements create a sleek, efficient living space while minimizing maintenance and maximizing tenant appeal. The property boasts a clean, modern aesthetic from top to bottom, offering peace of mind with essentially “like-new” construction throughout. Location is unmatched—just minutes (approximately 3 blocks) from Oklahoma State University, Stillwater High School, shopping, dining, and a scenic walking path to Boomer Lake, ensuring consistent rental demand. Investment Highlights: 24 Units at $1,500/month = Strong income potential. Recently completed renovation (December 2025). Already 100% occupied. Individually metered utilities (electric & gas paid by tenants). Owner pays water. Flexible covenants allowing Airbnb and short-term rentals. With immediate cash flow, modern upgrades, and a prime location, 701 Highpoint Drive is a rare opportunity to acquire a stabilized, high-performing asset in the thriving Stillwater market. PNL available with pre-approval
Getting Around
 Car-Dependent
 Very Limited Transit
 Very Bikeable
Schools
Construction
Condition
- Year built: 1977
Materials
- Foundation: Slab
- Roof: Composition
- Construction materials: Brick Veneer
Type & Style
- Home type: MultiFamily
- Property subType: Multi Family
Interior
Appliances
- Appliances included: Microwave,Range,Oven,Dishwasher,Washer/Dryer Hookup,Unit 1 Refrigerator,Unit 1 Dishwasher,Unit 1 Washer/Dryer,Unit 1 Range
- Laundry features: Washer/Dryer Hookup
Bedrooms & Bathrooms
- Bedrooms: 2
- Bathrooms: 1
Heating & Cooling
- Heating features: Forced Air
- Cooling features: Central Air
Interior Area
- Total structure area: 22,218
- Total interior livable area: 22,218 sqft
Property
Details
- Zoning description: Multi Family Planned Stw
Features
- Levels: 2
- Stories: 2
- Fencing: Fenced
Lot
- Lot size: 1.02 Acres
- Lot size dimensions: 1.02 Ac m/l
Parking
- Parking features: Ground Level,Concrete,Parking Lot,Parking Spaces,21-30