


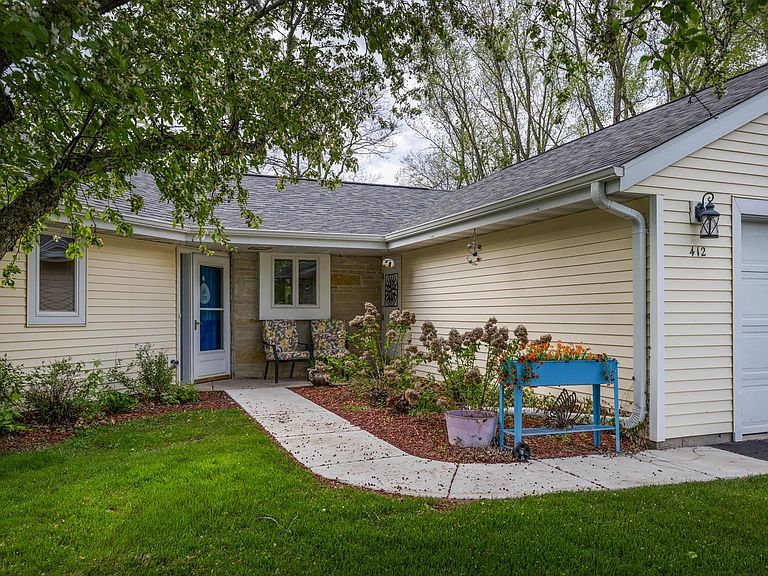


412 Lawn St, Cambridge, WI, 53523
2beds
2baths
1,320sqft
$262,000
$198price/sqft
$2,035/moest. monthly cost
$81,400/yrincome needed
About This Home
THIS IS A SHORT SALE TRANSACTION! Charming 2-bedroom, 2-bath ranch condo in a desirable 55+ Cambridge community offering easy one-level living. Features include an open floor plan, bright sunroom, private patio, attached garage, and recently updated finishes throughout, all tucked away on a quiet cul-de-sac just a short walk to downtown Cambridge.
Getting Around
43
 Car-Dependent
0
 Very Limited Transit
39
 Somewhat Bikeable
Schools
4/10
4/10
10/10
Construction
Condition
- Year built: 1992
Materials
- Construction materials: Vinyl Siding,Stone
Type & Style
- Home type: SingleFamily
- Property subType: Half Duplex
Interior
Appliances
- Appliances included: Washer,Dryer
- Laundry features: Main Level
Basement
- Basement: None
Bedroom2
- Level: Main
- Area: 132
Bedrooms & Bathrooms
- Bedrooms: 2
- Bathrooms: 2
- Full bathrooms: 2
- Main level bathrooms: 2
Features
- At Least 1 tub,Sun Room
- Finished area above ground: 1,320
- Common walls with other units/homes: 1 Common Wall,End Unit
Heating & Cooling
- Heating features: Radiant
- Cooling features: Wall Unit(s)
Interior Area
- Total structure area: 1,320
- Total interior livable area: 1,320 sqft
Kitchen
- Features: Range/Oven,Refrigerator,Dishwasher,Microwave
- Level: Main
- Area: 153
Living Room
- Level: Main
- Area: 192
Master Bedroom
- Level: Main
- Area: 180
Property
Details
- Parcel number: 061212110247
- Zoning: Res
- Special condition: Short Sale
- Exclusions: Seller's Personal Items
Features
- Patio & porch: Patio
- Exterior features: Private Entrance
Parking
- Total spaces: 1
- Parking features: 1 car Garage,Attached,1 space assigned,Garage Door Opener
- Has garage: Yes
- Attached garage spaces: 1
- Covered spaces: 1