


3650 S Federal Boulevard LOT 168, Sheridan, CO, 80110
About This Home
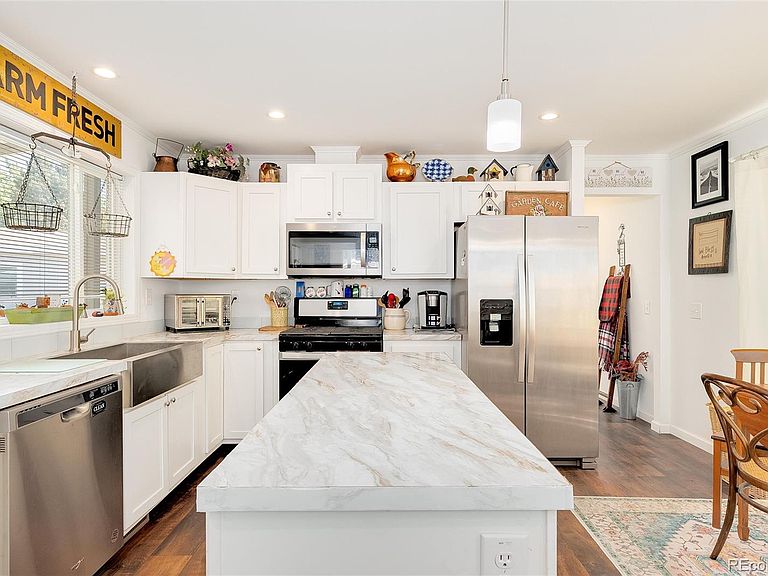
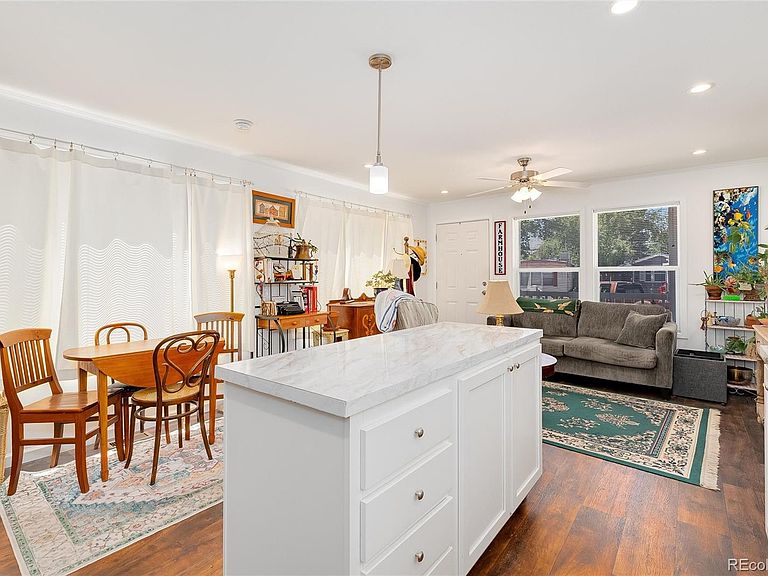
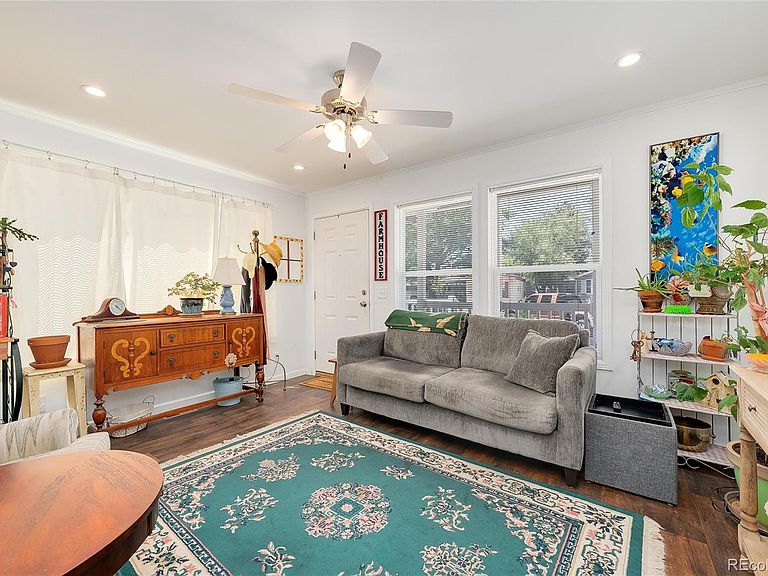
Welcome to 3650 S Federal Boulevard, Lot 168 in the desirable Ridgeline at RiverRun community in Englewood! Built just 3 years ago, this like-new manufactured home offers the perfect combination of modern style, low-maintenance living, and exceptional convenience. Designed for today's lifestyle, this beautifully maintained home features an open-concept floor plan filled with natural light, a spacious kitchen with contemporary finishes, generous cabinet space, and a seamless flow into the living and dining areas—perfect for entertaining or relaxing at home. The generous primary suite provides a peaceful retreat with a private bath and spacious closet, while the additional bedrooms offer flexibility for guests, a home office, or hobbies. Whether you're looking to downsize, purchase your first home, or enjoy a true lock-and-leave lifestyle, this home checks every box. The carport shades protect your car from most weather and the shed out back is great for added storage. Spend less time on maintenance and more time enjoying everything the Denver metro area has to offer. Located in the welcoming Ridgeline at RiverRun community, you'll enjoy easy access to shopping, dining, parks, medical facilities, public transportation, and major highways. Downtown Denver, Littleton, and the mountains are all within easy reach, making this an ideal location for both work and recreation.Don't miss this opportunity to own a nearly new manufactured home in Englewood offering affordability, modern finishes, and carefree living in one of the area's most convenient locations. Schedule your private showing today!
Getting Around
 Somewhat Walkable
 Very Limited Transit
 Very Bikeable
Schools
Construction
Condition
- Year built: 2023
Materials
- Construction materials: Frame,Wood Siding
Type & Style
- Home type: MobileManufactured
- Architectural style: Traditional
- Property subType: Manufactured Home
Interior
Appliances
- Appliances included: Dishwasher,Disposal,Dryer,Microwave,Oven,Refrigerator,Washer
Bathroom
- Level: Main
Bedroom
- Level: Main
Bedroom
- Level: Main
Bedrooms & Bathrooms
- Bedrooms: 2
- Bathrooms: 1
- Full bathrooms: 1
- Main level bathrooms: 1
- Main level bedrooms: 2
Dining Room
- Level: Main
Features
- Ceiling Fan(s),Eat-in Kitchen,Granite Counters,Kitchen Island
- Flooring: Carpet,Wood
- Finished area below ground: 0
- Finished area above ground: 810
Heating & Cooling
- Heating features: Forced Air
- Cooling features: Central Air
Interior Area
- Total structure area: 810
- Total interior livable area: 810 sqft
Kitchen
- Level: Main
Laundry
- Level: Main
Living Room
- Level: Main
Property
Details
- Parcel number: 035544613
- On leased land: Yes
- Lease amount: 1200
- Land lease expiration date: 1843430400000
- Special condition: Standard
- Exclusions: Sellers Personal Property
Features
- Patio & porch: Covered,Front Porch
- Exterior features: Lighting,Rain Gutters
Lot
- Lot size: 810 sqft
- Features: Landscaped
Parking
- Total spaces: 1
- Parking features: Concrete
- Covered spaces: 1
- Carport: Yes
- Carport spaces: 1