

201 LAROCCA COURT, Palm Harbor, FL, 34683
About This Home
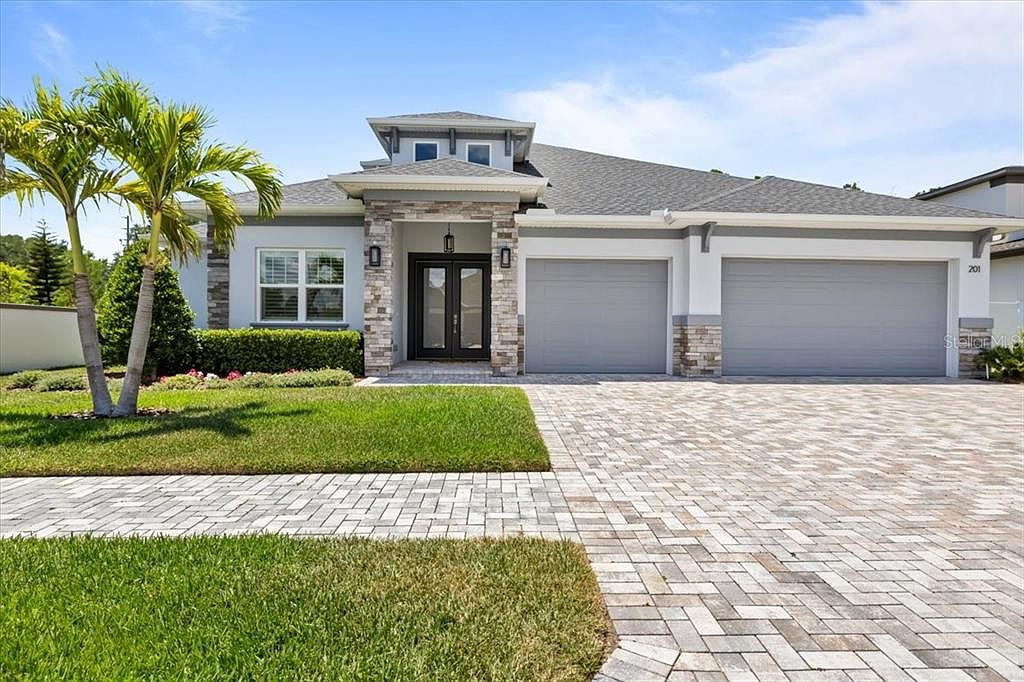
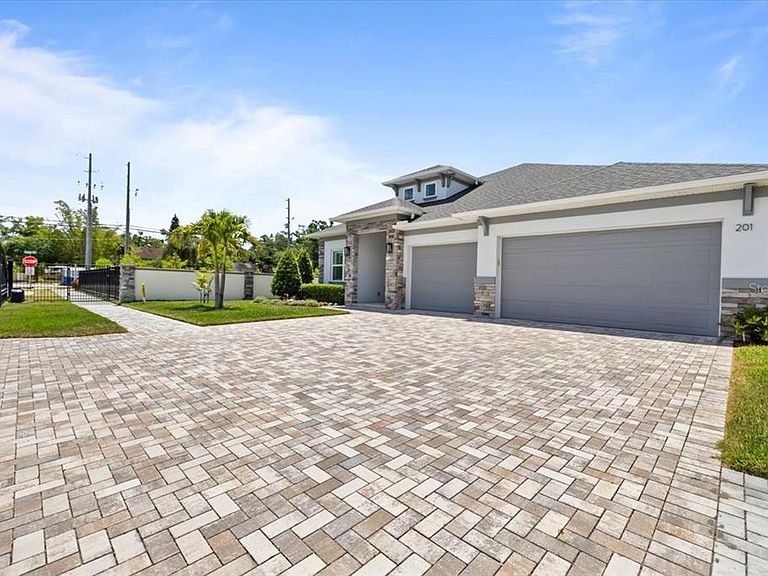
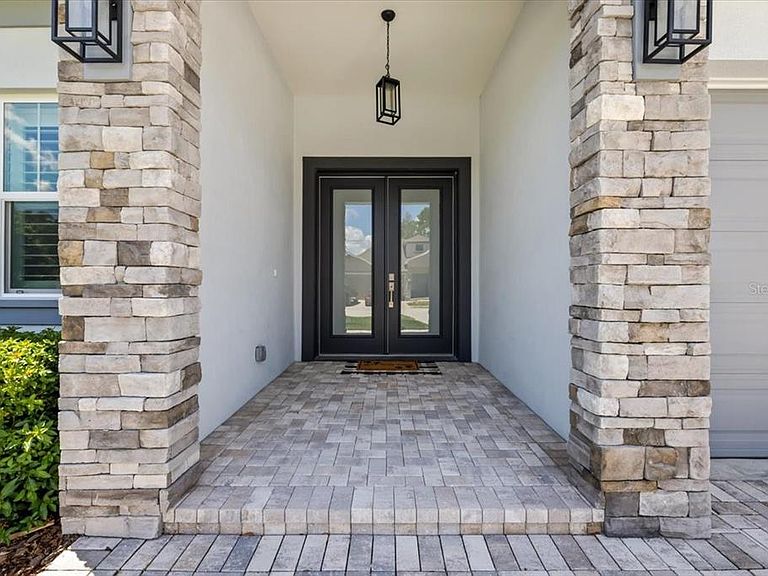
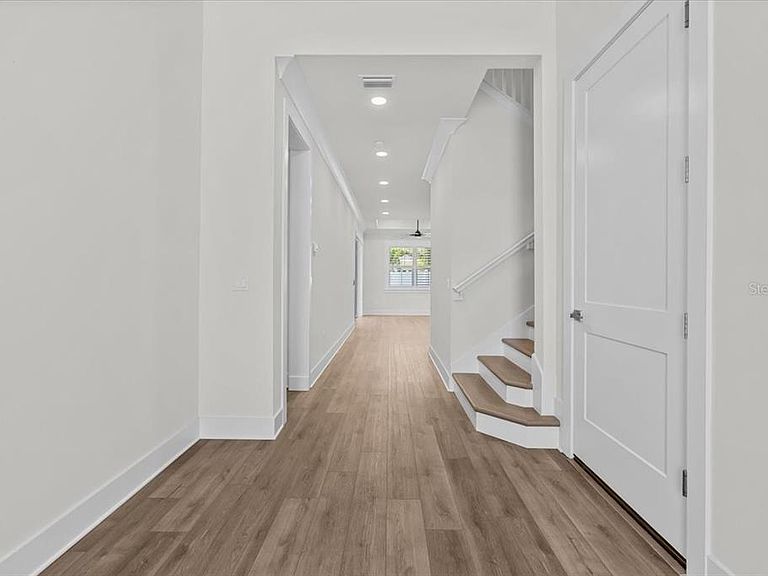
Welcome to LaRocca Estates, an exclusive gated enclave of just seven custom homes in desirable Palm Harbor. This beautifully designed residence offers nearly 2,600 square feet of living space with 5 bedrooms, 3 bathrooms, and a 3-car garage, blending an open-concept layout, volume ceilings, quality craftsmanship, newer fans, and new plantation shutters throughout. The kitchen is both stylish and functional, featuring shaker cabinetry, quartz countertops, a center island with contrasting cabinetry, a designer backsplash, stainless steel appliances, and upgraded fixtures. Luxury flooring flows through the main living areas, creating a warm and cohesive feel. The spacious primary suite offers a walk-in closet and a spa-inspired bath with dual cabinetry, quartz counters, custom tile finishes, and upgraded fixtures. There is also a perfectly situated additional bedroom in the front of the home, perfect for office or guest space. A second-floor bonus room or additional bedroom with its own ensuite bath and large walk-in closet provides ideal flexibility for guests, a home office, or multigenerational living. Step outside and enjoy a covered lanai along with a private outdoor family pavilion complete with an outdoor kitchen, grill, and fire pit, perfect for entertaining year-round. With curated interior and exterior finishes, modern ebony and charcoal accents, and a boutique setting in one of Palm Harbor’s most desirable gated communities, this home offers comfort, style, and privacy. Zoned for Palm Harbor University High School and conveniently located near shopping, dining, Old Downtown Palm Harbor, area beaches, and major commuter routes. A rare opportunity to own a custom home in an intimate gated neighborhood. Schedule your private showing today.
Getting Around
 Somewhat Walkable
 Some Transit
 Bikeable
Schools
Construction
Condition
- Year built: 2023
Materials
- Foundation: Block
- Roof: Shingle
- Construction materials: Block,Stucco
Other
- Builder name: DiGiovanni Homes
Type & Style
- Home type: SingleFamily
- Architectural style: Custom
- Property subType: Single Family Residence
Interior
Appliances
- Appliances included: Oven,Dishwasher,Disposal,Dryer,Exhaust Fan,Microwave,Range,Range Hood,Refrigerator,Tankless Water Heater,Washer
- Laundry features: Electric Dryer Hookup,Inside,Laundry Room
Bedrooms & Bathrooms
- Bedrooms: 5
- Bathrooms: 3
- Full bathrooms: 3
Features
- Ceiling Fan(s),Crown Molding,Eating Space In Kitchen,High Ceilings,Kitchen/Family Room Combo,Open Floorplan,Primary Bedroom Main Floor,Solid Surface Counters,Solid Wood Cabinets,Thermostat,Tray Ceiling(s),Vaulted Ceiling(s),Walk-In Closet(s)
- Door features: Outdoor Grill,Sliding Doors
- Window features: Hurricane Shutters
- Flooring: Carpet,Tile,Vinyl
Great Room
- Level: First
- Area: 393.68
- Dimensions: 26.6x14.8
Heating & Cooling
- Heating features: Central,Electric
- Cooling features: Central Air
Interior Area
- Total structure area: 3,405
- Total interior livable area: 2,554 sqft
Kitchen
- Level: First
- Area: 173.76
- Dimensions: 18.1x9.6
Primary Bedroom
- Features: En Suite Bathroom,Walk-In Closet(s)
- Level: First
- Area: 201.48
- Dimensions: 14.6x13.8
Property
Details
- Parcel number: 072816502690000010
- Special condition: None
Features
- Levels: Two
- Stories: 2
- Patio & porch: Covered,Front Porch,Patio
- Exterior features: Fire Pit,Outdoor Grill,Private Mailbox,Sidewalk,Sprinkler Metered
- Fencing: Fenced,Stone,Vinyl
- Residential vegetation: Mature Landscaping,Trees/Landscaped
Lot
- Lot size: 6,761 sqft
- Features: Cul-De-Sac,Landscaped,Sidewalk
Parking
- Total spaces: 3
- Parking features: Driveway,Garage Door Opener
- Has garage: Yes
- Attached garage spaces: 3
- Covered spaces: 3
- Has uncovered spaces: Yes