

N1408 S 3rd Dr, Menominee, MI, 49858
3beds
2baths
1,948sqft
$329,900
$169price/sqft
$2,657/moest. monthly cost
$106,280/yrincome needed
About This Home
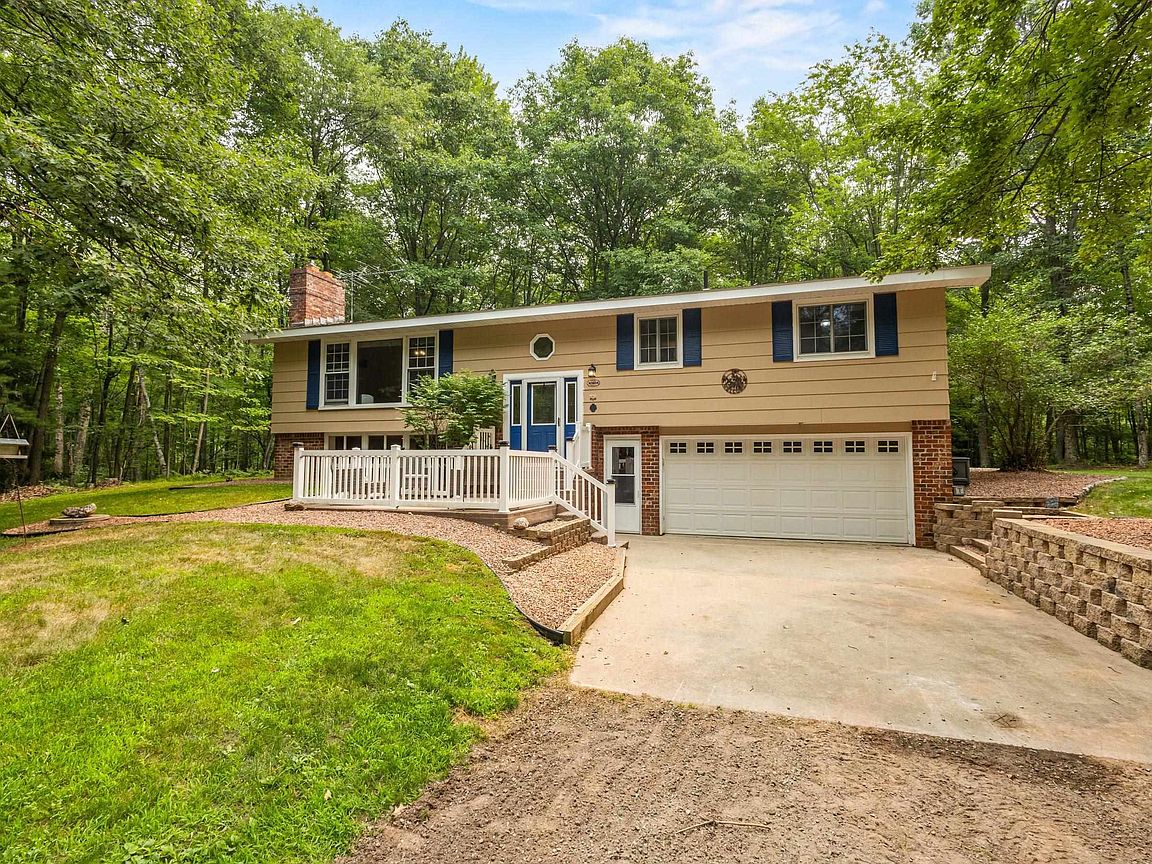
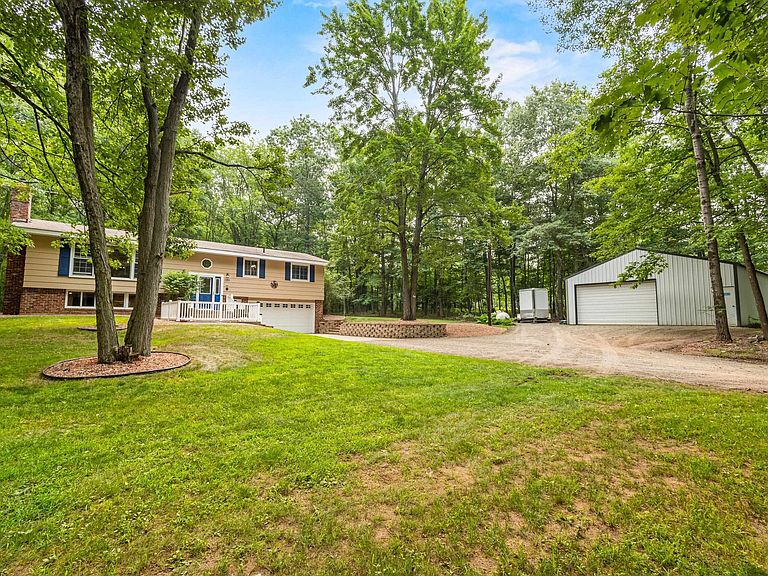
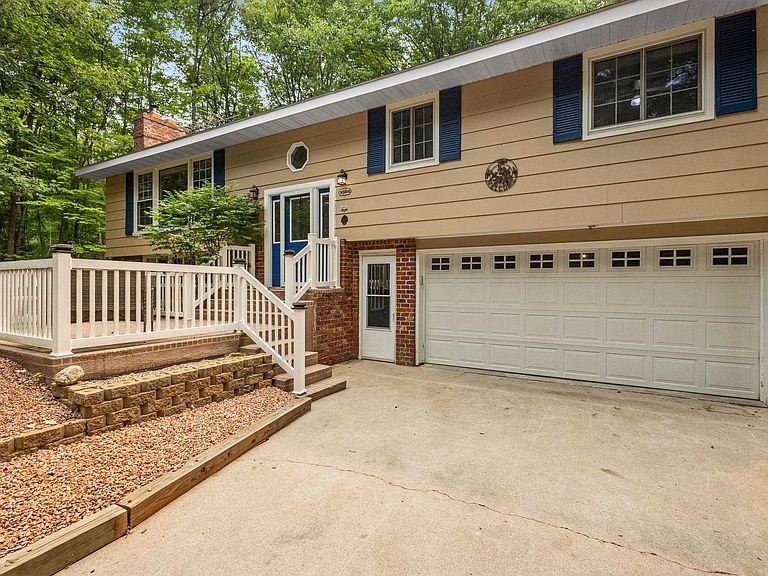
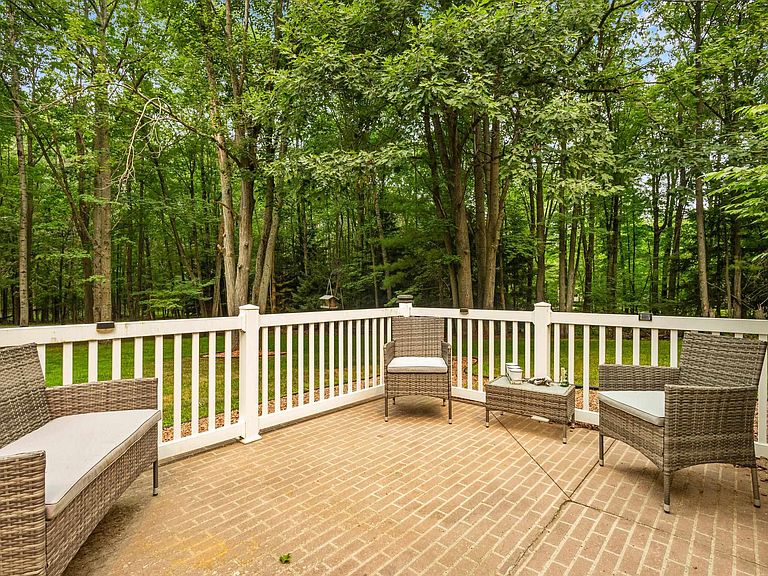
Escape to your own private retreat with this beautifully maintained 3-bedroom, 2-bath home nestled in a peaceful wooded setting just 10 minutes from town. The sun-filled main level features a spacious kitchen with abundant cabinetry, built-in cooktop and oven, barnwood accents, and a cozy living room with a wood-burning fireplace. Relax in the screened porch, unwind in the built-in hot tub, or entertain on the Trex deck surrounded by nature. The finished lower level offers a family room with a second fireplace, full bath, and garage access. Outside, enjoy landscaped grounds, trails, a fire pit, and a large steel pole building. Newer roof, radiant heat, drilled well, and conventional septic complete this move-in-ready property.
Getting Around
0
 Car-Dependent
0
 Very Limited Transit
25
 Somewhat Bikeable
Schools
--
4/10
5/10
Construction
Condition
- Year built: 1978
Materials
- Foundation: Block
- Construction materials: Brick,Pressboard
Type & Style
- Home type: SingleFamily
- Architectural style: Split Level
- Property subType: Single Family Residence
Interior
Appliances
- Appliances included: Dryer,Range,Refrigerator,Washer
Basement
- Has basement: Yes
- Basement: Full,Partial Fin. Non-contig
Bedroom1
- Level: Upper
- Dimensions: 11x15
Bedroom2
- Level: Upper
- Dimensions: 11x12
Bedroom3
- Level: Upper
- Dimensions: 11x11
Bedrooms & Bathrooms
- Bedrooms: 3
- Bathrooms: 2
- Full bathrooms: 2
Dining Room
- Level: Upper
- Dimensions: 11x8
Family Room
- Level: Lower
- Dimensions: 26x12
Features
- At Least 1 Bathtub,Cable Available,High Speed Internet
- Flooring: Wood/Simulated Wood Fl
- Number of fireplaces: 2
- Fireplace features: Two,Wood Burning
- Fireplace: Yes
- Finished area below ground: 722
- Finished area above ground: 1,226
Heating & Cooling
- Heating features: Radiant
- Cooling features: Window Unit(s)
Interior Area
- Total interior livable area: 1,948 sqft
Kitchen
- Level: Upper
- Dimensions: 11x12
Living Room
- Level: Upper
- Dimensions: 21x11
Property
Accessibility
- Accessibility features: 1st Floor Bedroom,1st Floor Full Bath,Low Pile Or No Carpeting
Details
- Parcel number: 01021302300
- Zoning: Residential
Features
- Patio & porch: Deck,Patio
- Has spa: Yes
- Spa features: Hot Tub
Lot
- Lot size: 4.77 Acres
- Features: Rural - Not Subdivision
Parking
- Total spaces: 5
- Parking features: Attached,Basement,Detached
- Has garage: Yes
- Attached garage spaces: 5
- Covered spaces: 5