


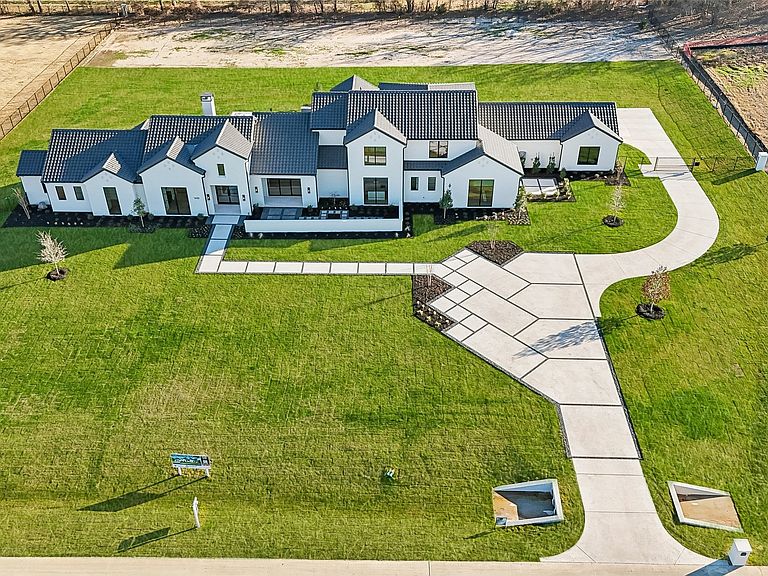


1410 Clydesdale Rd, Bartonville, TX, 76226
About This Home
Discover the epitome of luxury living in Bartonville’s exclusive Eagle Ridge community, where elegance and sophistication meet in this 2026 Completion New Build by Stewart Custom Homes. Situated on a coveted 2+ acre lot, this exquisite estate is designed for those who appreciate the finest craftsmanship and unparalleled comfort. Boasting five private guest bedrooms, a secluded owner’s retreat with dual spa-inspired bathrooms and separate wardrobe closets, an exercise room, and a media & game room with a wet bar, every detail is curated for an extraordinary living experience. The chef’s kitchen, complete with a prep kitchen, flows seamlessly into the dining area and wine room, while the family room with a fireplace opens to multiple patios, creating the ultimate indoor-outdoor retreat. Designed for both relaxation and entertaining, this estate features an outdoor kitchen, outdoor fireplace, and ample space for a future pool. A private study, a four-car garage, and the option to accommodate horses further enhance this home’s versatility. Beyond your private sanctuary, Eagle Ridge offers tranquil scenic ponds, perfect for relaxation or recreation. Families will appreciate access to prestigious schools such as Argyle ISD & Liberty Christian School, ensuring exceptional education opportunities. Indulge in the convenience of nearby dining at Marty B’s, tee off at Denton Country Club or Lantana Golf Club, and enjoy easy access to Lake Lewisville and Grapevine Lake for water enthusiasts. With equestrian-friendly options and a lifestyle tailored to discerning tastes, this is more than a home—it’s a legacy. Welcome home to Bartonville’s most sought-after community.
Getting Around
 Car-Dependent
 Very Limited Transit
 Somewhat Bikeable
Schools
Construction
Condition
- New construction: Yes
- Year built: 2026
Materials
- Foundation: Slab
- Roof: Concrete,Tile
- Construction materials: Stucco
Type & Style
- Home type: SingleFamily
- Architectural style: Contemporary/Modern,Ranch,Traditional,Detached
- Property subType: Single Family Residence
Interior
Appliances
- Appliances included: Some Gas Appliances,Built-In Refrigerator,Convection Oven,Double Oven,Dishwasher,Electric Oven,Gas Cooktop,Disposal,Gas Water Heater,Ice Maker,Microwave,Plumbed For Gas,Range,Refrigerator,Some Commercial Grade,Vented Exhaust Fan,Warming Drawer,Wine Cooler
- Laundry features: Washer Hookup,Dryer Hookup,ElectricDryer Hookup,Laundry in Utility Room
Bedroom
- Features: En Suite Bathroom,Split Bedrooms,Walk-In Closet(s)
- Level: First
- Dimensions: 16 x 14
Bedroom
- Features: En Suite Bathroom,Split Bedrooms,Walk-In Closet(s)
- Level: Second
- Dimensions: 14 x 14
Bedroom
- Features: En Suite Bathroom,Split Bedrooms,Walk-In Closet(s)
- Level: Second
- Dimensions: 14 x 17
Bedroom
- Features: En Suite Bathroom,Split Bedrooms,Walk-In Closet(s)
- Level: Second
- Dimensions: 15 x 13
Bedrooms & Bathrooms
- Bedrooms: 5
- Bathrooms: 6
- Full bathrooms: 5
- 1/2 bathrooms: 1
Dining Room
- Level: First
- Dimensions: 22 x 16
Exercise Room
- Level: First
- Dimensions: 16 x 14
Features
- Wet Bar,Built-in Features,Chandelier,Dry Bar,Decorative/Designer Lighting Fixtures,Double Vanity,Eat-in Kitchen,Granite Counters,High Speed Internet,In-Law Floorplan,Kitchen Island,Loft,Multiple Master Suites,Open Floorplan,Pantry,Paneling/Wainscoting,Cable TV,Vaulted Ceiling(s),Walk-In Closet(s),Wired for Sound
- Flooring: Carpet,Ceramic Tile,Engineered Hardwood,Hardwood,Tile,Wood
- Number of fireplaces: 2
- Fireplace features: Decorative,Gas,Gas Log,Gas Starter,Living Room,Outside,Raised Hearth,Stone,Wood Burning
- Fireplace: Yes
Game Room
- Features: Built-in Features,Ceiling Fan(s)
- Level: First
- Dimensions: 27 x 18
Heating & Cooling
- Heating features: Central,Fireplace(s),Natural Gas
- Cooling features: Central Air,Ceiling Fan(s),Electric
Interior Area
- Total interior livable area: 6,903 sqft
Kitchen
- Features: Breakfast Bar,Built-in Features,Butler's Pantry,Eat-in Kitchen,Kitchen Island,Pantry,Stone Counters,Walk-In Pantry
- Level: First
- Dimensions: 21 x 12
Kitchen
- Features: Built-in Features
- Level: First
- Dimensions: 17 x 11
Library
- Level: First
- Dimensions: 12 x 15
Living Room
- Features: Fireplace
- Level: First
- Dimensions: 27 x 19
Loft
- Level: Second
- Dimensions: 19 x 15
Master Bathroom
- Features: Built-in Features,Dual Sinks,Double Vanity,En Suite Bathroom,Garden Tub/Roman Tub,Stone Counters,Sink,Separate Shower
- Level: First
- Dimensions: 20 x 12
Master Bedroom
- Features: Closet Cabinetry,Ceiling Fan(s),Dual Sinks,En Suite Bathroom,Garden Tub/Roman Tub,Sitting Area in Primary,Separate Shower,Walk-In Closet(s)
- Level: First
- Dimensions: 25 x 15
Media Room
- Level: First
- Dimensions: 20 x 17
Other
- Features: Built-in Features,Dual Sinks,En Suite Bathroom,Linen Closet,Stone Counters,Separate Shower
- Level: First
- Dimensions: 10 x 7
Other
- Features: Built-in Features,Double Vanity,En Suite Bathroom,Stone Counters
- Level: Second
- Dimensions: 12 x 7
Other
- Features: Built-in Features,En Suite Bathroom,Stone Counters,Separate Shower
- Level: Second
- Dimensions: 7 x 7
Other
- Features: Built-in Features,En Suite Bathroom,Garden Tub/Roman Tub,Linen Closet,Stone Counters
- Level: Second
- Dimensions: 15 x 7
Other
- Features: Built-in Features
- Level: First
- Dimensions: 12 x 6
Utility Room
- Features: Built-in Features,Utility Room,Utility Sink
- Level: First
- Dimensions: 16 x 16
Property
Details
- Parcel number: R991782
Features
- Levels: Two
- Stories: 1
- Pool features: In Ground,Outdoor Pool,Pool,Water Feature
- Patio & porch: Rear Porch,Patio,Covered
- Exterior features: Built-in Barbecue,Barbecue,Courtyard,Gas Grill,Lighting,Outdoor Grill,Outdoor Kitchen,Outdoor Living Area,Private Entrance,Private Yard,Rain Gutters,Storage
- Fencing: None
- Residential vegetation: Grassed
Lot
- Lot size: 2.00 Acres
- Features: Acreage,Back Yard,Greenbelt,Interior Lot,Lawn,Landscaped,Subdivision,Sprinkler System
Parking
- Total spaces: 4
- Parking features: Concrete,Covered,Door-Multi,Direct Access,Driveway,Enclosed,Garage,Garage Door Opener,Inside Entrance,Kitchen Level,Lighted,Oversized,Private,Garage Faces Side,Secured,Storage
- Has garage: Yes
- Attached garage spaces: 4
- Covered spaces: 4
- Has uncovered spaces: Yes
Climate Risk is Financial Risk
Every home has a financial story beyond the listing price. Below, you’ll see the climate risks that could affect this property — and in Bills & Affordability, how those risks may influence repairs, insurance, utilities, and long-term value.
Biggest Threats for This Home
- Hail

- Tornado

- Heat Wave

- Ice Storm

- Wildfire

How This Home’s Risks Compare
FEMA Declared Disasters Across Texas Counties
Understanding the Costs
Financial advisors generally recommend spending no more than 30% of your gross household income on housing costs. In practice, many households stretch to 35% or beyond — especially in high-cost markets.
Estimated Costs Today
| Monthly | Annual | |
|---|---|---|
| Mortgage | $21,236 | $254,832 |
| Home Insurance * | $2,637 | $31,644 |
| Property Taxes | $5,716 | $68,592 |
| Electricity | $757 | $9,095 |
| Total | $30,346 | $364,152 |
Income You'd Need if You Spent...
Texas FAIR Plan Programs

How Costs Could Change Over Time
Climate risk is quickly impacting all of the major home ownership costs. Adjust the growth rates and percentage of income spent on housing below to see how your housing costs could change over the next 10 years — and what income you'd need to keep up.
Comparing Against the Market
Price Per Sq Ft
vs Other Active Listings
Avg $/sqft
vs Homes Sold Last Month
Median $/sqft
Current Market Trends
Median Price Per Square Foot
The median price per square foot of homes sold in this area each month. Compare this to this listing's price per square foot to gauge whether the home is priced in line with recent sales.
Historicals for This Listing
Zestimate History ($/sqft)
Price History
| Date | Event | Price |
|---|---|---|
| 2026-04-01 | Listed for sale | $4,199,900 |
| 2026-04-01 | Listing removed | $3,999,000 |
| 2026-03-27 | Price change | $3,999,000 |
| 2026-02-26 | Price change | $4,450,000 |
| 2025-09-15 | Listed for sale | $4,675,000 |
| 2025-07-13 | Listing removed | $4,875,000 |
| 2025-03-07 | Listed for sale | $4,875,000 |
| 2024-08-30 | Sold | -- |
| 2024-08-02 | Pending sale | $821,500 |
| 2024-02-24 | Listing removed | -- |
| 2023-09-27 | Listed for sale | $3,830,000 |
| 2023-08-08 | Listing removed | -- |
| 2023-02-23 | Listed for sale | $3,799,000 |
New Construction
 View on Zillow