


4014 Malawi Trl, Saint Cloud, FL, 34772
About This Home
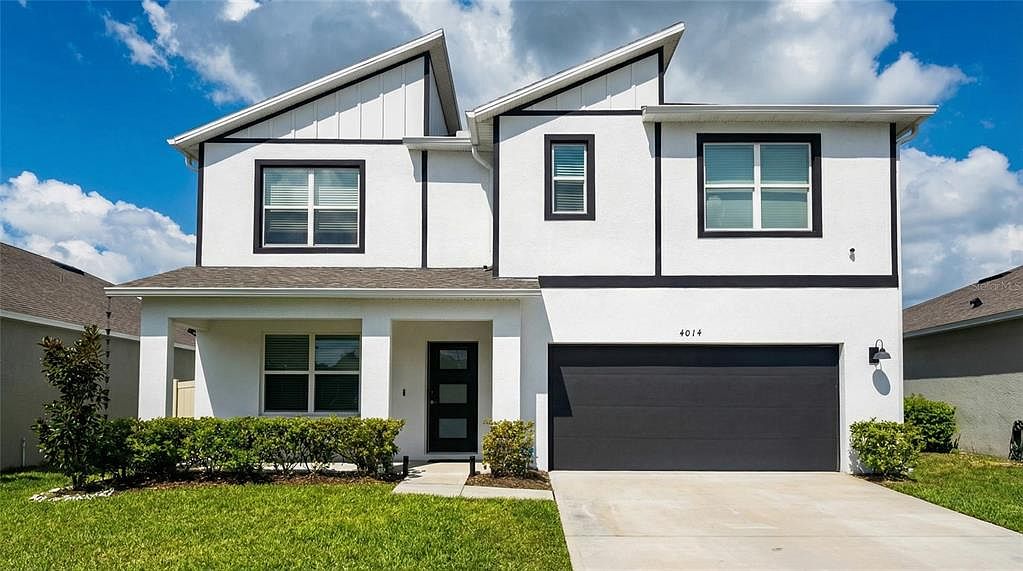
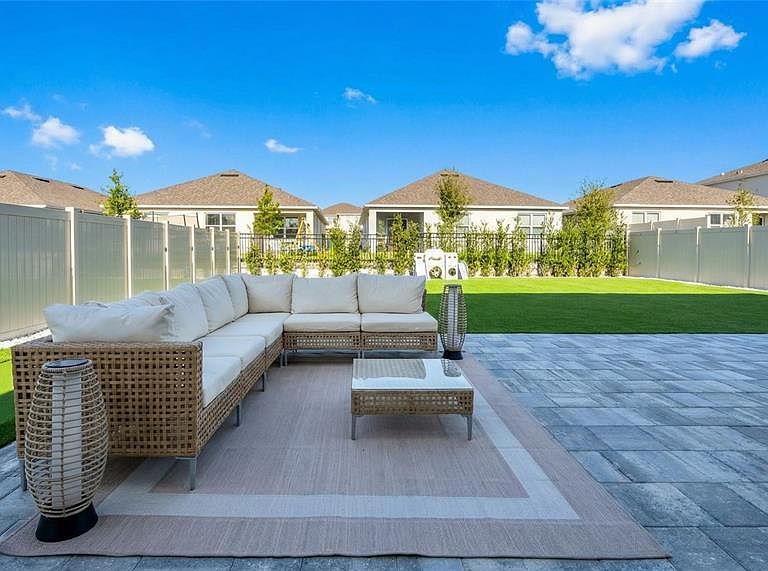
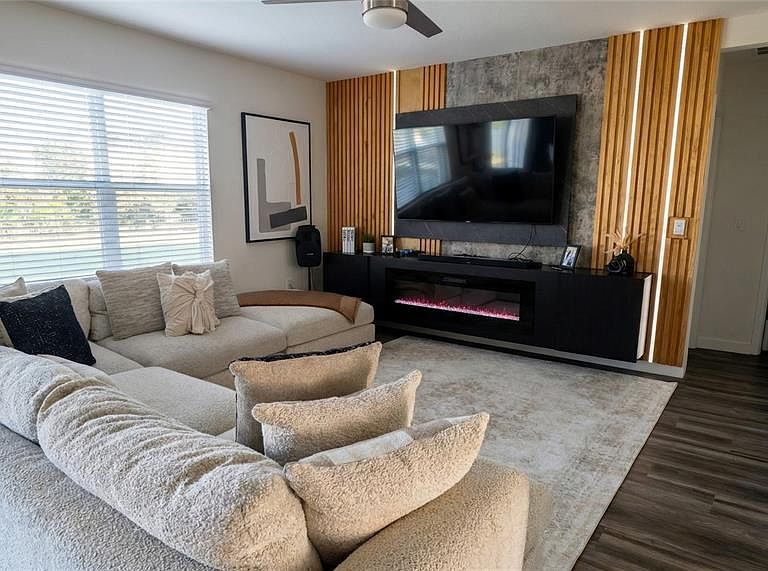
This spectacular, like-new 5-bedroom, 3-bathroom, 2-story block-constructed home will truly take your breath away. Built in 2023, this property offers total peace of mind as it is still under the builder's warranty. Inside, you'll find modern elegance featuring a spacious layout, granite countertops, stainless steel appliances, and an integrated smart home system. You can also save money year-round with the home's energy-efficient HVAC and dual-pane low-E windows.The extensive recent upgrades make this home better than new! Step outside to a fully fenced, zero-maintenance backyard oasis boasting beautiful pavers, high-quality synthetic grass, and your very own custom mini putting green. Additional premium enhancements include newly installed exterior gutters and a pristine epoxy finish on the 2-car garage floors.Beyond the stunning property, you'll enjoy incredible community amenities including a sparkling pool, playground, scenic walking trails, and serene lakes. The location is absolutely unbeatable—just 10 minutes from the Florida Turnpike, surrounded by convenient shopping, and offering fantastic proximity to the highly desirable Lake Nona area. Secure this home now and build instant equity; community prices are expected to rise once the builder completes the final phase! Schedule your showing today!
Getting Around
 Car-Dependent
 Very Limited Transit
 Somewhat Bikeable
Schools
Construction
Condition
- Year built: 2023
Materials
- Foundation: Slab
- Roof: Shingle
- Construction materials: Block,Stucco
Type & Style
- Home type: SingleFamily
- Property subType: Single Family Residence
Interior
Appliances
- Appliances included: Dishwasher,Dryer,Microwave,Range,Refrigerator,Washer
- Laundry features: Laundry Room
Bathroom4
- Features: Built-in Closet
- Level: Second
- Area: 129.8
- Dimensions: 11x11.8
Bedroom2
- Features: Built-in Closet
- Level: First
- Area: 127.44
- Dimensions: 11.8x10.8
Bedroom3
- Features: Built-in Closet
- Level: Second
- Area: 141.36
- Dimensions: 12.4x11.4
Bedroom5
- Features: Built-in Closet
- Level: Second
- Area: 129.8
- Dimensions: 11x11.8
Bedrooms & Bathrooms
- Bedrooms: 5
- Bathrooms: 3
- Full bathrooms: 3
Den
- Level: First
- Area: 136.8
- Dimensions: 12x11.4
Dining Room
- Level: First
- Area: 115.26
- Dimensions: 11.3x10.2
Features
- Kitchen/Family Room Combo,Living Room/Dining Room Combo,Open Floorplan,PrimaryBedroom Upstairs,Stone Counters,Thermostat,Walk-In Closet(s)
- Door features: Sliding Doors
- Flooring: Carpet,Ceramic Tile,Laminate
Heating & Cooling
- Heating features: Central,Electric
- Cooling features: Central Air
Interior Area
- Total structure area: 3,118
- Total interior livable area: 2,634 sqft
Kitchen
- Features: Pantry,Stone Counters
- Level: First
- Area: 153.68
- Dimensions: 11.3x13.6
Living Room
- Level: First
- Area: 232.54
- Dimensions: 15.1x15.4
Loft
- Level: Second
- Area: 132
- Dimensions: 11x12
Primary Bedroom
- Features: Walk-In Closet(s)
- Level: Second
- Area: 260
- Dimensions: 13x20
Property
Details
- Parcel number: 322631356600011480
- Zoning: RES
- Special condition: None
Features
- Levels: Two
- Stories: 2
- Exterior features: Irrigation System,Sidewalk,Sprinkler Metered
Lot
- Lot size: 6,098 sqft
Parking
- Total spaces: 2
- Parking features: Garage - Attached
- Has garage: Yes
- Attached garage spaces: 2
- Covered spaces: 2
Climate Risk is Financial Risk
Every home has a financial story beyond the listing price. Below, you’ll see the climate risks that could affect this property — and in Bills & Affordability, how those risks may influence repairs, insurance, utilities, and long-term value.
Biggest Threats for This Home
- Strong Wind

- Hurricane

- Lightning

- Tornado

- Wildfire

How This Home’s Risks Compare
FEMA Declared Disasters in Osceola County and Florida
Understanding the Costs
Financial advisors generally recommend spending no more than 30% of your gross household income on housing costs. In practice, many households stretch to 35% or beyond — especially in high-cost markets.
Estimated Costs Today
| Monthly | Annual | |
|---|---|---|
| Mortgage | $2,351 | $28,212 |
| Home Insurance * | $265 | $3,180 |
| Property Taxes | $294 | $3,528 |
| Electricity | $265 | $3,180 |
| Total | $3,175 | $38,100 |
Income You'd Need if You Spent...
Florida FAIR Plan Programs

How Costs Could Change Over Time
Climate risk is quickly impacting all of the major home ownership costs. Adjust the growth rates and percentage of income spent on housing below to see how your housing costs could change over the next 10 years — and what income you'd need to keep up.
Comparing Against the Market
Price Per Sq Ft
vs Other Active Listings
Avg $/sqft
vs Homes Sold Last Month
Median $/sqft
Current Market Trends
Median Price Per Square Foot
The median price per square foot of homes sold in this area each month. Compare this to this listing's price per square foot to gauge whether the home is priced in line with recent sales.
Historicals for This Listing
Zestimate History ($/sqft)
Price History
| Date | Event | Price |
|---|---|---|
| 2026-05-13 | Price change | $3,095 |
| 2026-04-15 | Listed for rent | $3,200 |
| 2026-04-03 | Listed for sale | $464,990 |
| 2023-10-26 | Sold | $457,023 |
| 2023-09-29 | Pending sale | $474,990 |
| 2023-09-21 | Price change | $474,990 |
| 2023-08-15 | Price change | $478,455 |
| 2023-07-10 | Pending sale | $474,455 |
| 2023-06-01 | Price change | $474,455 |
| 2023-04-19 | Pending sale | $466,990 |
| 2023-04-18 | Price change | $466,990 |
| 2023-03-28 | Price change | $463,990 |
| 2023-03-22 | Price change | $461,990 |
| 2023-02-23 | Listed for sale | $459,990 |
 View on Zillow