



12914 Catfish River Ct, Cypress, TX, 77433
About This Home
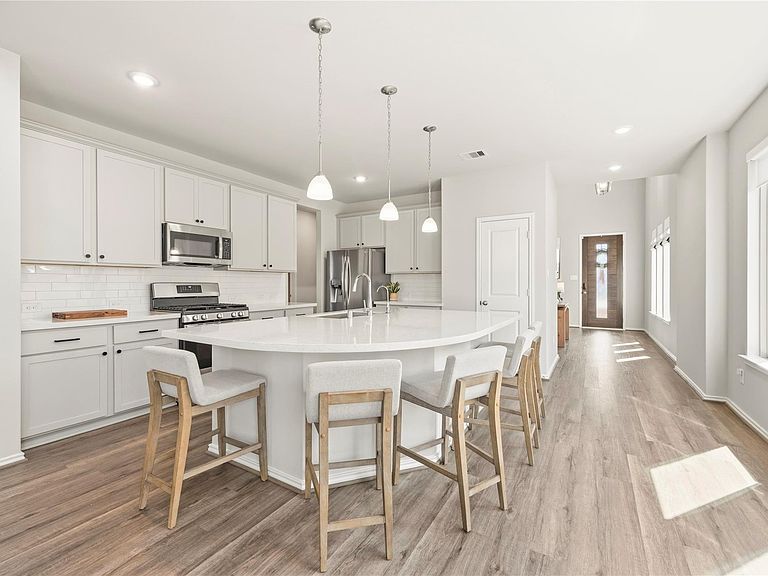
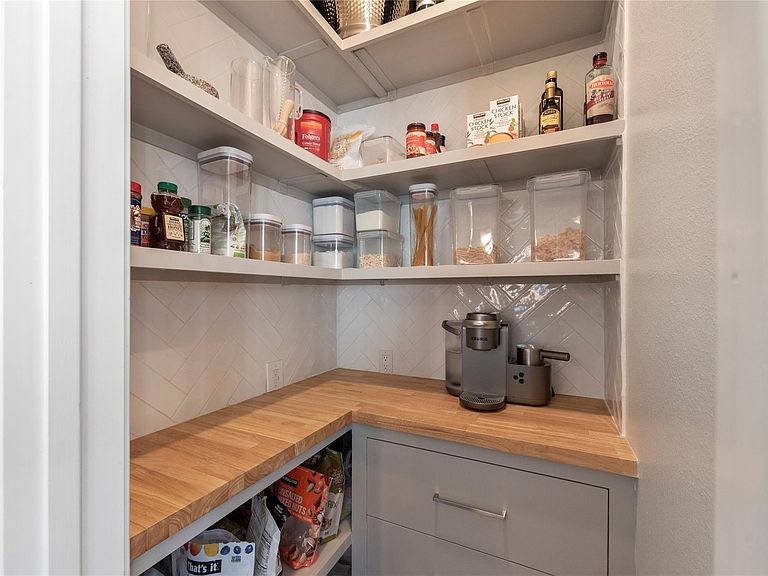
Welcome to this gorgeous home in Creekland Village of Bridgeland! Located on a cul-de-sac street near the new Lily Pad Park, this home features 4 bedrooms (2 downstairs) and 3 bathrooms with a highly functional layout. The modern kitchen includes a large island with ample seating space, quartz countertops, stainless steel appliances, and a walk-in custom butler’s pantry. The casual dining flows seamlessly into the living room which is enhanced by a built-in electric fireplace. The serene primary suite has a large bay window and luxurious ensuite bathroom. Thoughtful upgrades include an extended width driveway with custom brick detail, blown insulation, epoxy-coated garage floor, French drains, and many designer finishes. Washer/Dryer/Refrigerator included! Experience the exceptional lifestyle, award-winning amenities, scenic trails, parks, and top-rated schools that make Bridgeland home. Conveniently located near 290 & 99 for easy access to work, restaurants, schools, & shopping.
Getting Around
 Car-Dependent
 Very Limited Transit
 Somewhat Bikeable
Schools
Construction
Condition
- Year built: 2023
Materials
- Foundation: Slab
- Roof: Composition
- Construction materials: Blown-In Insulation,Brick
Other
- Builder name: Coventry Homes
Type & Style
- Home type: SingleFamily
- Architectural style: Contemporary,Other,Traditional
- Property subType: Single Family Residence
Interior
Appliances
- Appliances included: ENERGY STAR Qualified Appliances,Disposal,Dryer,Refrigerator,Washer,Gas Oven,Microwave,Dishwasher
Bedroom
- Level: Second
- Area: 130
- Dimensions: 13 x 10
Bedroom
- Level: Second
- Area: 130
- Dimensions: 13 x 10
Bedroom
- Level: First
- Area: 121
- Dimensions: 11 x 11
Bedrooms & Bathrooms
- Bedrooms: 4
- Bathrooms: 3
- Full bathrooms: 3
Dining Room
- Level: First
- Area: 135
- Dimensions: 15 x 9
Features
- Formal Entry/Foyer,High Ceilings,Beamed Ceilings,Vaulted Ceiling,1 Bedroom Down - Not Primary BR,2 Bedrooms Down,2 Bedrooms Up,En-Suite Bath,Primary Bed - 1st Floor,Walk-In Closet(s)
- Window features: Insulated/Low-E windows
- Flooring: Carpet,Tile,Vinyl
- Number of fireplaces: 1
- Fireplace features: Electric
- Fireplace: Yes
Game Room
- Level: Second
- Area: 270
- Dimensions: 18 x 15
Heating & Cooling
- Heating features: Natural Gas
- Cooling features: Ceiling Fan(s),Electric
Interior Area
- Total structure area: 2,507
- Total interior livable area: 2,507 sqft
Kitchen
- Level: First
- Area: 195
- Dimensions: 15 x 13
Living Room
- Level: First
- Area: 240
- Dimensions: 15 x 16
Other
- Level: First
Other
- Level: First
Other
- Level: Second
Primary Bath
- Level: First
Primary Bedroom
- Level: First
- Area: 182
- Dimensions: 13 x 14
Property
Details
- Parcel number: 1466350010039
- Exclusions: Rod/Curtains In Primary,All Tv Mounts,Potted Plants,Grill,Ring
Features
- Stories: 2
- Patio & porch: Covered,Patio/Deck,Porch
- Exterior features: Side Yard,Sprinkler System
- Fencing: Back Yard,Full
Lot
- Lot size: 5,257 sqft
- Features: Back Yard,Cul-De-Sac,Subdivided,0 Up To 1/4 Acre
Parking
- Total spaces: 2
- Parking features: Attached,Garage Door Opener,Double-Wide Driveway
- Has garage: Yes
- Attached garage spaces: 2
- Covered spaces: 2