


131 191st Street Ct E, Spanaway, WA, 98387
4beds
3baths
2,470sqft
$630,000
$255price/sqft
$4,080/moest. monthly cost
$163,200/yrincome needed
About This Home
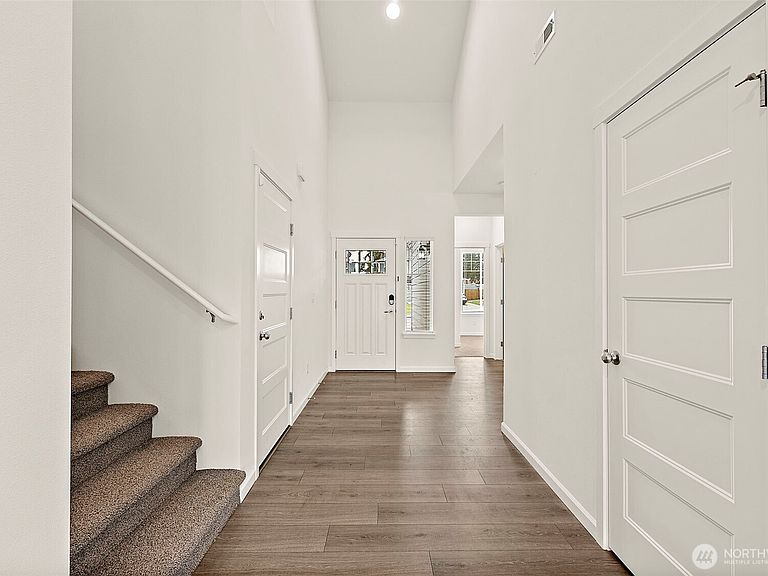
The Camden has 2470 square feet of living space, Great room design with a den and a gourmet kitchen with a large island, Quartz slab counter tops, full height tile backsplash, stainless appliances and a large pantry. Other features include a spacious Master Suite with a free standing bath tub and separate shower, gas fire place, 2 car garage, High efficient heat pump water Heater, A/C and electric high efficient forced air furnace, Fully Fenced rear yard with one gate, Fully landscaped front and backyards, huge covered patio, main floor laundry. All located near JBLM and shopping!
Getting Around
15
 Car-Dependent
0
 Very Limited Transit
39
 Somewhat Bikeable
Schools
6/10
3/10
4/10
Construction
Condition
- Property condition: Very Good
- Year built: 2022
Materials
- Foundation: Poured Concrete
- Roof: Composition
- Construction materials: Cement Planked,Stone,Wood Siding,Wood Products,Cement Plank
Type & Style
- Home type: SingleFamily
- Architectural style: Contemporary,2 Story
- Property subType: Single Family Residence
Interior
Appliances
- Appliances included: Microwave,Refrigerator,Microwave(s),Refrigerator(s)
Bathroom Full
- Level: Second
Bathroom Full
- Level: Second
Bathroom Full
- Level: Main
Bedroom
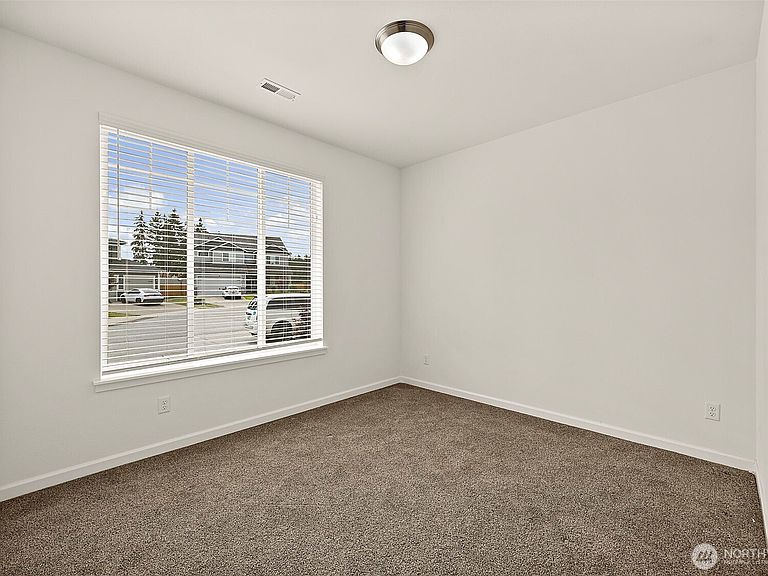
- Level: Second
Bedroom
- Level: Second
Bedroom
- Level: Main
Bedrooms & Bathrooms
- Bedrooms: 4
- Bathrooms: 3
- Full bathrooms: 3
- Main level bathrooms: 1
- Main level bedrooms: 2
Den Office
- Level: Main
Dining Room
- Level: Main
Entry Hall
- Level: Main
Family Room
- Level: Main
Features
- Window features: Dbl Pane/Storm Window
- Flooring: Vinyl,Vinyl Plank,Carpet
- Number of fireplaces: 1
- Fireplace features: Gas,Main Level: 1,Fireplace
- Fireplace: Yes
Heating & Cooling
- Heating features: Fireplace,Forced Air,Electric,Natural Gas
- Cooling features: 90%+ High Efficiency,Heat Pump
Interior Area
- Total structure area: 2,470
- Total interior livable area: 2,470 sqft
Kitchen With Eating Space
- Level: Main
Living Room
- Level: Main
Master Bedroom
- Level: Main
Utility Room
- Level: Main
Property
Details
- Parcel number: 5005170090
- Zoning: SFR
- Zoning description: Jurisdiction: County
- Special condition: Standard
Features
- Levels: Two
- Stories: 2
- Entry location: Main
- Patio & porch: Dbl Pane/Storm Window,Fireplace,Vaulted Ceiling(s)
- Topography of land: Level
Lot
- Lot size: 5,976 sqft
- Features: Cul-De-Sac,Paved,Sidewalk,Cable TV,Fenced-Partially,Patio
Parking
- Total spaces: 2
- Parking features: Driveway,Attached Garage
- Has garage: Yes
- Covered spaces: 2