

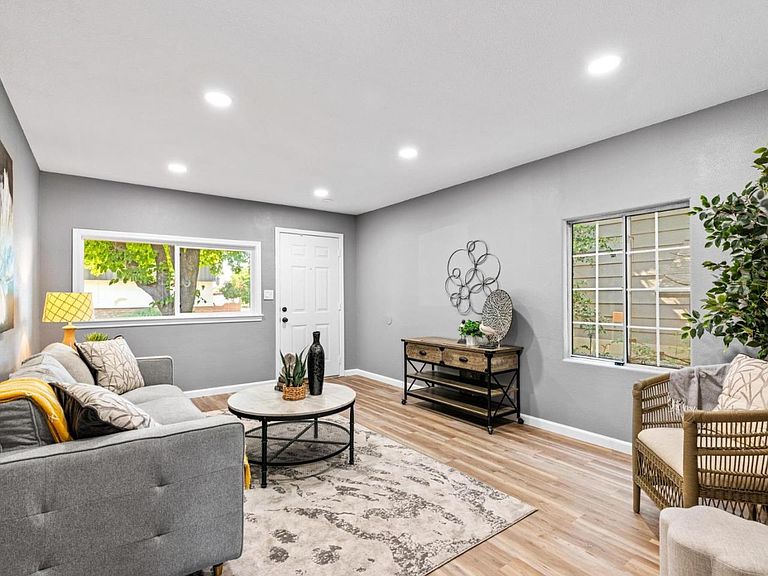


114-116 Severin Ave, Modesto, CA, 95354
About This Home
Endless Possibilities! Located in Modesto, free property management for 6 months for the right offer! Enjoy a scenic commute to the SF Bay Area & Silicon Valley, this 1,800 sq ft income producing Duplex offers a spacious living environment with each unit featuring 2 bedrooms and 2 bathrooms on a HUGE 6,820 sq ft lot. The kitchen features a gas cooktop with a hood over the range, stone countertops, and varying appliances, accommodating diverse culinary needs. Flooring throughout the home includes New Weatherproof flooring, bedrooms have carpet, rental side has laminate, and sustainable materials, providing a blend of comfort and eco-consciousness living. FULL Laundry hookups are available for convenience in a separate laundry room. Extra parking in back. The home includes central forced air heating and central AC for year-round climate control. Additional features include large closets and tile bathrooms. This property is part of the Modesto City Elementary school district. Garden areas in backyard and close to shopping and the convivence city amenities. Don't miss this one!
Getting Around
 Somewhat Walkable
 Some Transit
 Bikeable
Schools
Construction
Condition
- Year built: 1953
Materials
- Foundation: Slab,Crawl Space
- Roof: Composition
Type & Style
- Home type: MultiFamily
- Property subType: Duplex,Residential Income
Interior
Appliances
- Appliances included: Gas Cooktop,Range Hood
- Laundry features: Hookups Only
Bedrooms & Bathrooms
- Bedrooms: 4
- Bathrooms: 4
Features
- Walk-In Closet(s)
- Flooring: Carpet,Laminate,Sustainable
Heating & Cooling
- Heating features: Central Forced Air
- Cooling features: Central Air
Interior Area
- Total structure area: 1,800
- Total interior livable area: 1,800 sqft
Kitchen
- Features: Countertop_Stone, Hookups_Gas
Property
Accessibility
- Accessibility features: Parking
Details
- Parcel number: 116003017000
- Zoning: duplex
- Special condition: Standard
Features
- Stories: 1
Lot
- Lot size: 6,820 sqft
Parking
- Total spaces: 4
- Parking features: Enclosed,No Garage,Parking Area
- Covered spaces: 3
- Carport: Yes
- Carport spaces: 3