
1837 E Cobblestone Drive, Ozark, MO, 65721
About This Home
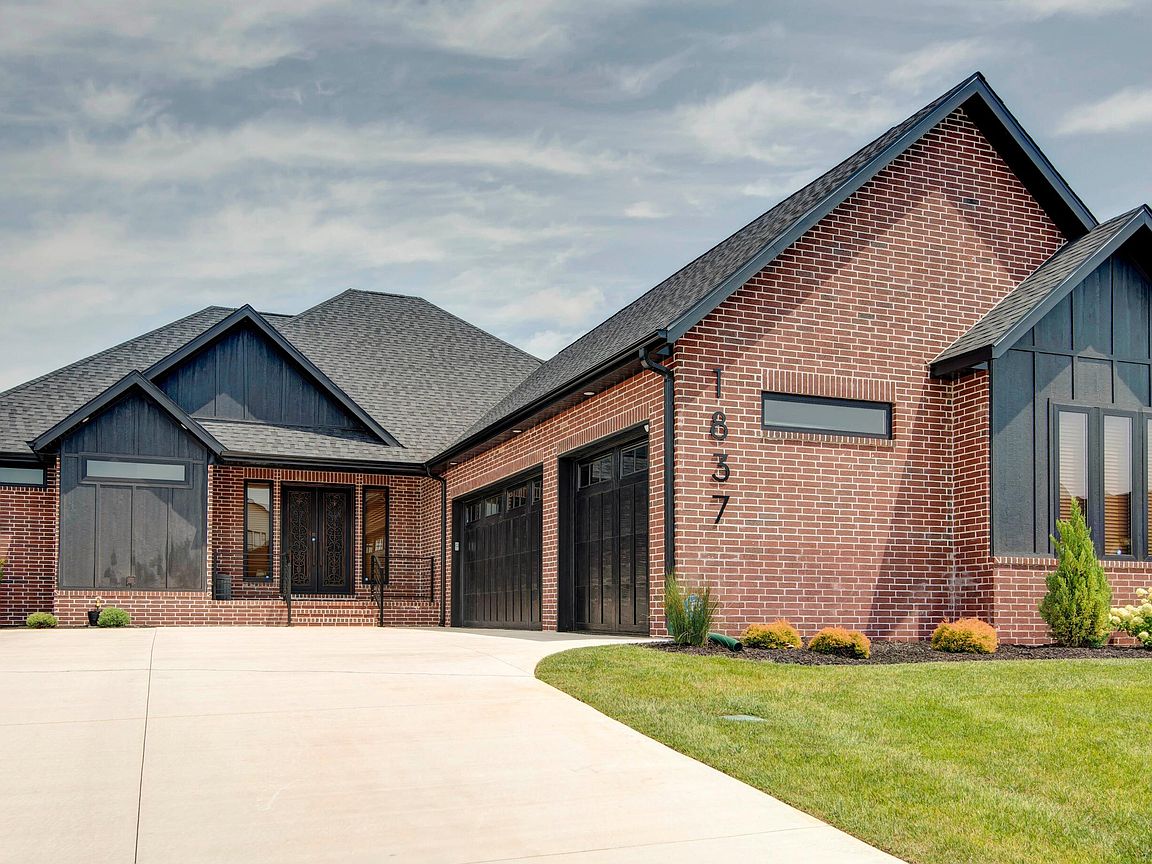
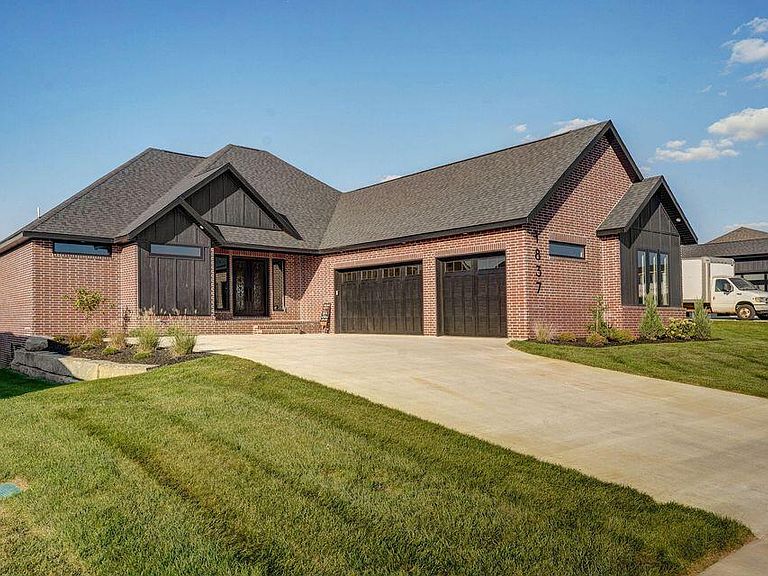
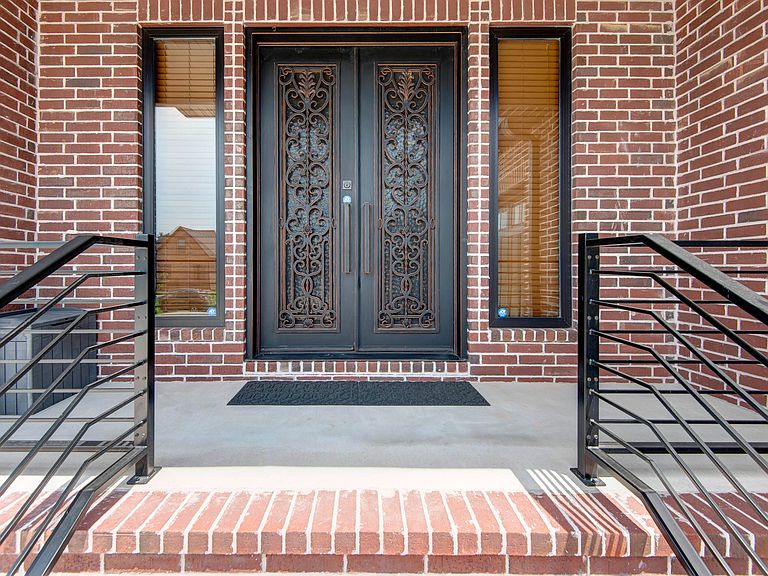
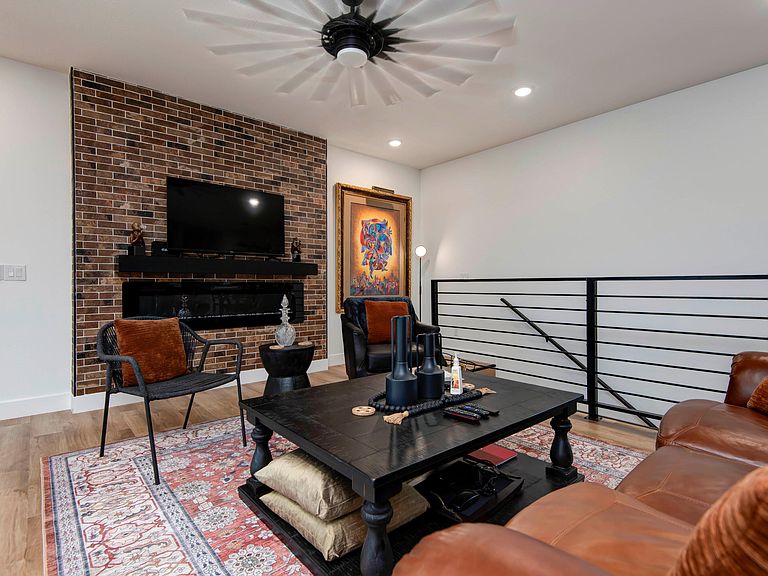
Discover refined living in this exceptional all-brick walkout basement home in the highly sought-after Gated Community of North Town Park. Offering nearly 4,000 square feet, this 5-bedroom, 3.5-bath residence combines upscale finishes and outstanding amenities. A striking brick exterior welcomes you into an open-concept floor plan with soaring ceilings, creating an inviting space for everyday living and entertaining. The gourmet kitchen features premium finishes, abundant workspace, and Seller upgraded additional cabinetry in the butler's pantry. The main level includes a luxurious owner's suite with a spa-inspired bath, plus two additional bedrooms and a full bath. Seller installed custom blinds throughout the home and garage enhance privacy, while the spacious laundry room offers custom-built storage added by the Seller. Designed for entertaining, the walkout lower level features a large second living area, an impressive 20' x 25' private theater room w/ 6 new power reclining chairs, and a wet bar with dual wine refrigerators. Two additional bedrooms and a full bath provide flexible space for guests, extended family, or home office needs. Step outside to a screened patio with a private backyard retreat, a sealed & stained 6-foot red cedar privacy fence with durable steel posts, both just installed by the Seller. Other Seller-paid upgrades include an ADT whole-home security system with exterior cameras, enhanced security locks, whole-house water softener, LG stainless steel refrigerator, and Samsung front-loading stainless steel washer and dryer on pedestals, all included with the home. North Town Park residents will enjoy upcoming community amenities- swimming pool, pickleball courts & basketball courts. This exceptional property offers the perfect blend of luxury, comfort, security, and convenience in one of the area's most desirable communities. All new dining, living & bedroom furniture on lower level is for sale.
Getting Around
 Car-Dependent
 Very Limited Transit
 Somewhat Bikeable
Schools
Construction
Condition
- Year built: 2025
Materials
- Foundation: Poured Concrete
- Roof: Composition
- Construction materials: Brick
Type & Style
- Home type: SingleFamily
- Property subType: Single Family Residence
Interior
Appliances
- Appliances included: Gas Cooktop,Pot Filler,Gas Water Heater,Free-Standing Gas Oven,Ice Maker,Commercial Grade,Dryer,Washer,Exhaust Fan,Microwave,Water Softener Owned,Refrigerator,Disposal,Dishwasher
- Laundry features: Main Level,W/D Hookup
Basement
- Has basement: Yes
- Basement: Walk-Out Access,Sump Pump,Finished,Bath/Stubbed,Full
Bedrooms & Bathrooms
- Bedrooms: 5
- Bathrooms: 4
- Full bathrooms: 3
- 1/2 bathrooms: 1
Features
- Internet - Fiber Optic,High Ceilings,Soaking Tub,Granite Counters,Walk-In Closet(s),Walk-in Shower,Wet Bar,High Speed Internet
- Window features: Blinds
- Flooring: Carpet,Luxury Vinyl,Tile
- Fireplace features: Living Room,Blower Fan,Electric
- Fireplace: Yes
- Attic: Partially Floored,Pull Down Stairs
- Finished area below ground: 1,990
- Finished area above ground: 1,990
Heating & Cooling
- Heating features: Forced Air,Central,Natural Gas
- Cooling features: Central Air
Interior Area
- Total structure area: 3,980
- Total interior livable area: 3,980 sqft
Property
Details
- Parcel number: 110101003002004000
Features
- Levels: One
- Stories: 1
- Pool features: Community
- Patio & porch: Patio,Covered,Rear Porch,Front Porch,Deck,Screened
- Exterior features: Rain Gutters,Cable Access,Tennis Court(s)
- Fencing: Privacy,Wood
Lot
- Features: Sprinklers In Front,Sprinklers In Rear,Paved,Curbs
Parking
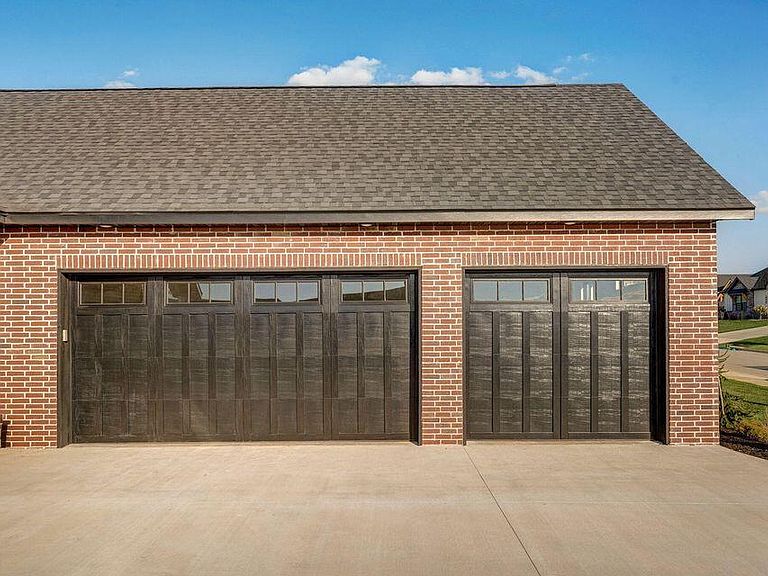
- Total spaces: 3
- Parking features: Driveway,Paved,Gated,Garage Faces Side,Garage Door Opener,Electric Gate
- Has garage: Yes
- Attached garage spaces: 3
- Covered spaces: 3
- Has uncovered spaces: Yes