

9040 Main St Unit 128, Woodstock, GA, 30188
About This Home
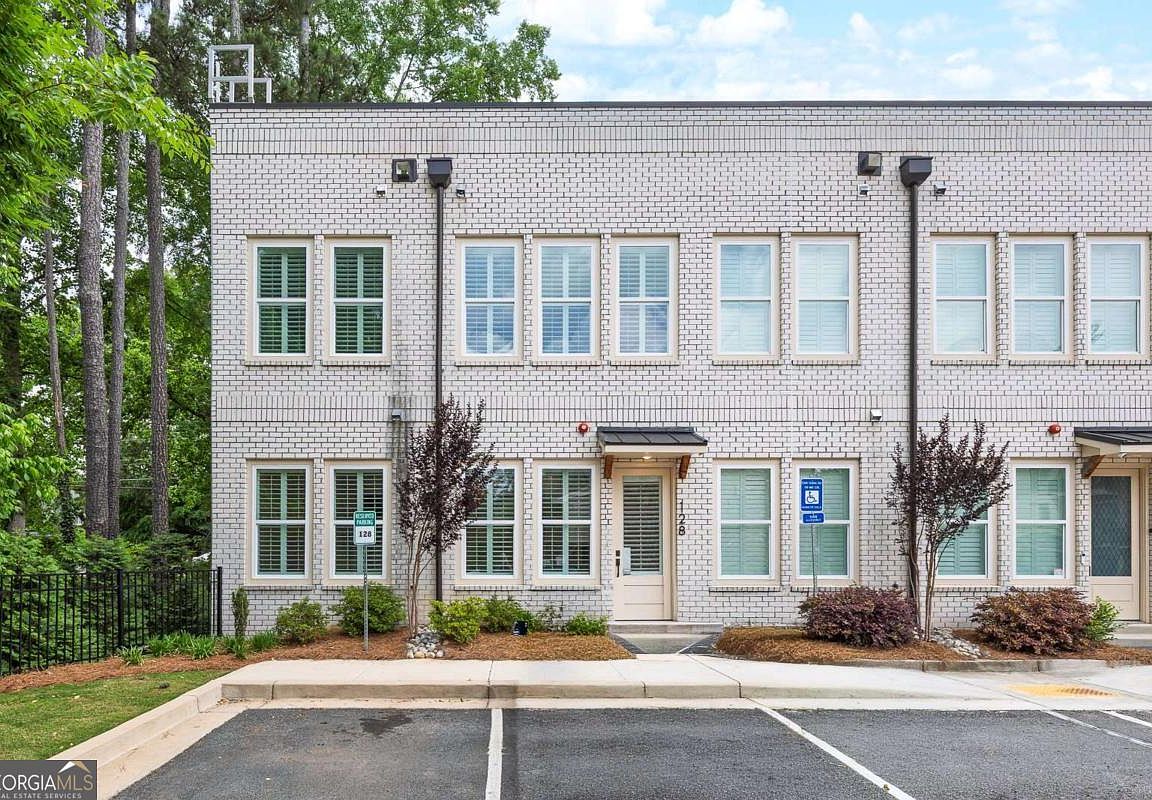
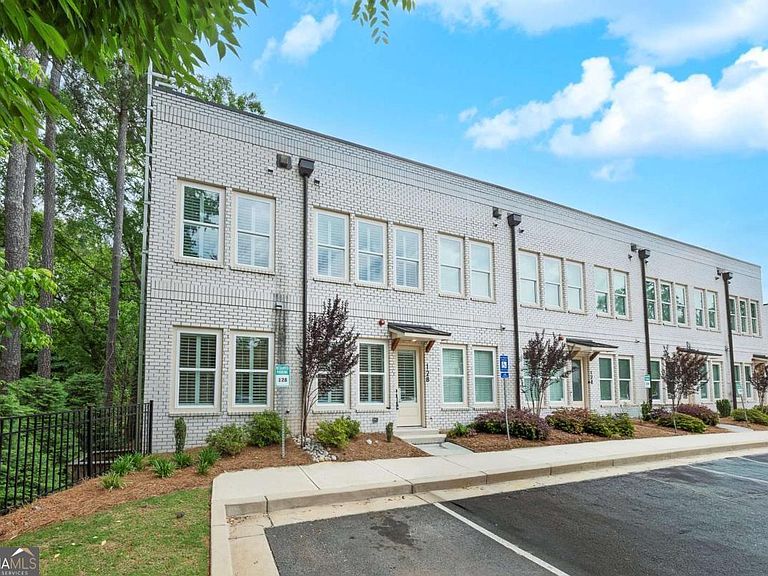
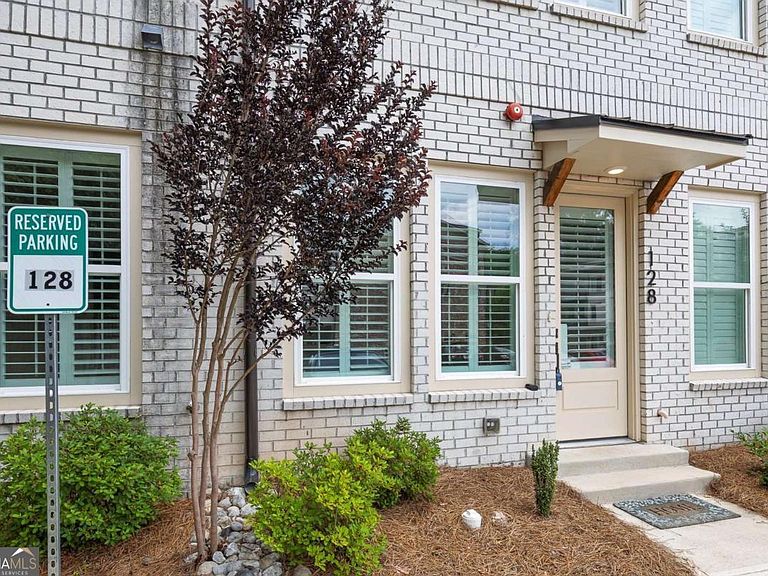
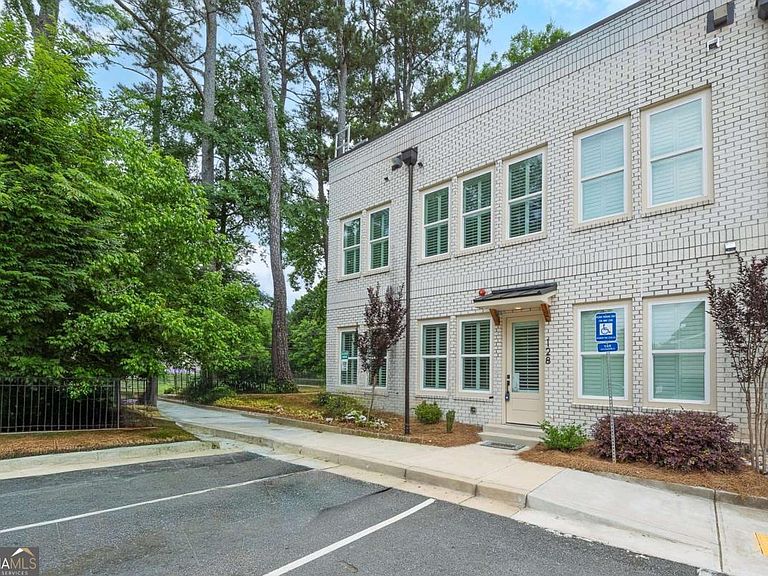
JUST 3 BLOCKS AWAY (APPROXIMATELY 0.5 MILES) FROM THE HEART OF DOWNTOWN WOODSTOCK! Built in 2022, this modern end-unit townhome in Adyn Park offers the perfect blend of work, live, and play lifestyle living just a few minutes walk to Downtown Woodstock's award-winning restaurants, local coffee shops, live music venues, boutiques, parks, and entertainment. Whether you're looking for a personal residence, low-maintenance second home, or income-producing rental/Airbnb opportunity, this location delivers unmatched convenience and lifestyle appeal. Inside, you'll find an open-concept layout filled with natural light, soaring ceilings, recessed lighting, plantation shutters, and durable wide-plank flooring throughout. The bright designer kitchen features quartz countertops, white cabinetry, stainless steel appliances, subway tile backsplash, and a spacious island overlooking the living and dining areas - ideal for entertaining. Upstairs, the primary suite features a custom walk-in closet and sleek ensuite bath with a frameless glass shower, while the secondary bedroom offers flexibility for guests, roommates, or a home office. Convenient upper-level laundry and dedicated parking complete this move-in ready home in one of Woodstock's most desirable and walkable communities.
Getting Around
 Very Walkable
 Very Limited Transit
 Somewhat Bikeable
Schools
Construction
Condition
- Property condition: Resale
- Year built: 2022
Materials
- Foundation: Slab
- Roof: Other
- Construction materials: Brick
Type & Style
- Home type: Townhouse
- Architectural style: Brick 4 Side,Traditional
- Property subType: Townhouse
Interior
Appliances
- Appliances included: Dishwasher,Dryer,Microwave,Washer
- Laundry features: In Hall,Upper Level
Basement
- Basement: None
Bedrooms & Bathrooms
- Bedrooms: 2
- Bathrooms: 2
- Full bathrooms: 1
- 1/2 bathrooms: 1
Features
- Walk-In Closet(s)
- Window features: Double Pane Windows,Window Treatments
- Flooring: Laminate
- Finished area below ground: 0
- Finished area above ground: 1,152
- Common walls with other units/homes: 1 Common Wall,End Unit,No One Above
Heating & Cooling
- Heating features: Electric,Zoned
- Cooling features: Ceiling Fan(s),Central Air,Zoned
Interior Area
- Total structure area: 1,152
- Total interior livable area: 1,152 sqft
Kitchen
- Features: Breakfast Bar,Kitchen Island,Solid Surface Counters
Property
Details
- Parcel number: 92N06 233
- Attached to another structure: Yes
Features
- Levels: Two
- Stories: 2
- Waterbody name: None
Lot
- Lot size: 871.20 sqft
- Features: Other
Parking
- Total spaces: 2
- Parking features: Assigned