


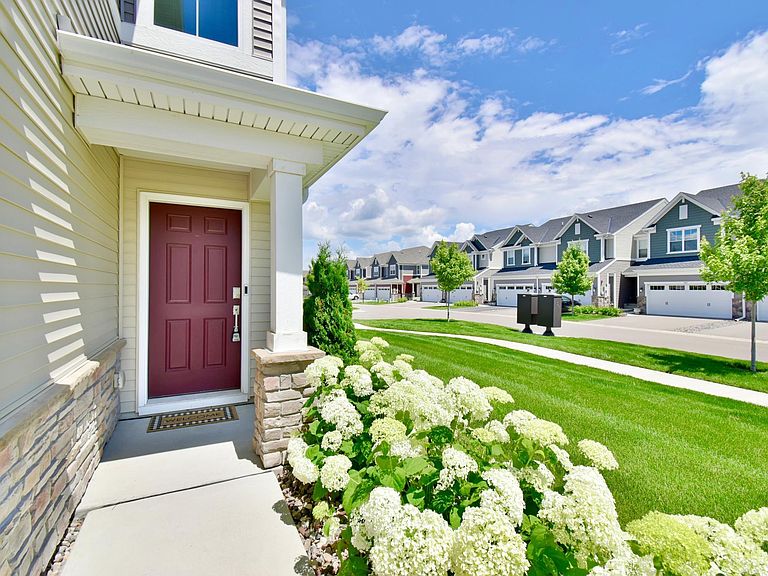

1501 Dogwood Ln, Carver, MN, 55315
About This Home
Welcome home to this highly sought-after end unit townhome where style, comfort and convenience come together beautifully! From the moment you arrive, you'll appreciate the impeccable landscaping and exceptional curb appeal that set this property apart. Step inside to discover an open and airy floor plan highlighted by 9-foot ceilings on the main level, creating a spacious and inviting atmosphere. The designer kitchen is sure to impress with crisp white cabinetry, stunning quartz countertops, gas range, and a large center island that provides the perfect gathering space for entertaining, meal prep, or casual dining. Upstairs, you'll find the convenience of three bedrooms on one level, including a spacious primary suite designed for relaxation. Retreat to your private oasis featuring a luxurious walk-in shower that offers both style and comfort, as well as an expansive walk-in closet. With three bedrooms on one level, there's plenty of space to accommodate family and guests alike. The bright and open living areas flow seamlessly to the walkout patio, providing the perfect place to enjoy your morning coffee, unwind after a long day, or host outdoor gatherings while taking in the beautifully maintained surroundings. Offering the privacy and extra natural light that only an end unit can provide, this move-in ready home combines modern finishes, thoughtful design and low-maintenance living in a location buyers love. Don't miss your opportunity to make this exceptional townhome your next home!
Getting Around
 Car-Dependent
 Very Limited Transit
 Somewhat Bikeable
Schools
Construction
Condition
- Year built: 2023
Materials
- Roof: Age 8 Years or Less
Type & Style
- Home type: Townhouse
- Property subType: (TH) Side x Side
Interior
Appliances
- Appliances included: Air-To-Air Exchanger,Dishwasher,Disposal,Dryer,Gas Water Heater,Microwave,Range,Refrigerator,Washer,Water Softener Rented
- Laundry features: Gas Dryer Hookup
Basement
- Basement: None
Bedroom
- Level: Upper
- Area: 120
- Dimensions: 12x10
Bedroom2
- Level: Upper
- Area: 130
- Dimensions: 10x13
Bedroom3
- Level: Upper
- Area: 208
- Dimensions: 13x16
Bedrooms & Bathrooms
- Bedrooms: 3
- Bathrooms: 3
- Full bathrooms: 1
- 3/4 bathrooms: 1
- 1/2 bathrooms: 1
Dining Room
- Level: Main
- Area: 96
- Dimensions: 12x8
Features
- Number of fireplaces: 1
- Fireplace features: Electric,Living Room
- Fireplace: Yes
- Finished area below ground: 0
- Finished area above ground: 1,777
Heating & Cooling
- Heating features: Forced Air
- Cooling features: Central Air
Interior Area
- Total structure area: 1,777
- Total interior livable area: 1,777 sqft
Kitchen
- Level: Main
- Area: 150
- Dimensions: 10x15
Living Room
- Level: Main
- Area: 182
- Dimensions: 13x14
Patio
- Level: Main
- Area: 64
- Dimensions: 8x8
Property
Accessibility
- Accessibility features: None
Details
- Parcel number: 204511150
- Attached to another structure: Yes
- Zoning description: Residential-Single Family
- Foundation area: 779
Features
- Levels: Two
- Stories: 2
- Pool features: None
- Patio & porch: Patio
- Fencing: None
Lot
- Lot size: 2,178 sqft
- Features: Corner Lot
- Lot size dimensions: 30 x 75
Parking
- Total spaces: 2
- Parking features: Attached,Concrete,Garage Door Opener,Heated Garage
- Has garage: Yes
- Attached garage spaces: 2
- Covered spaces: 2
- Has uncovered spaces: Yes