



2056 Sunrise Creek Dr, Toledo, OH, 43615
About This Home
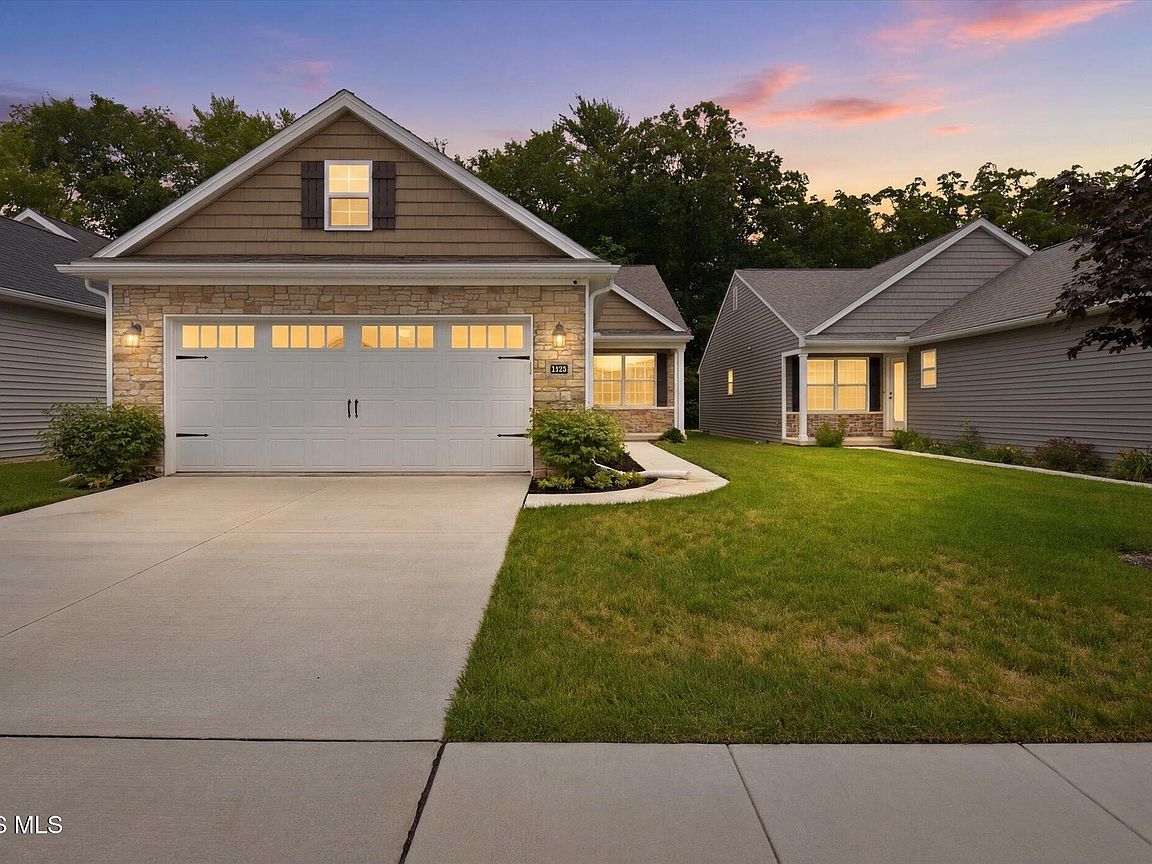
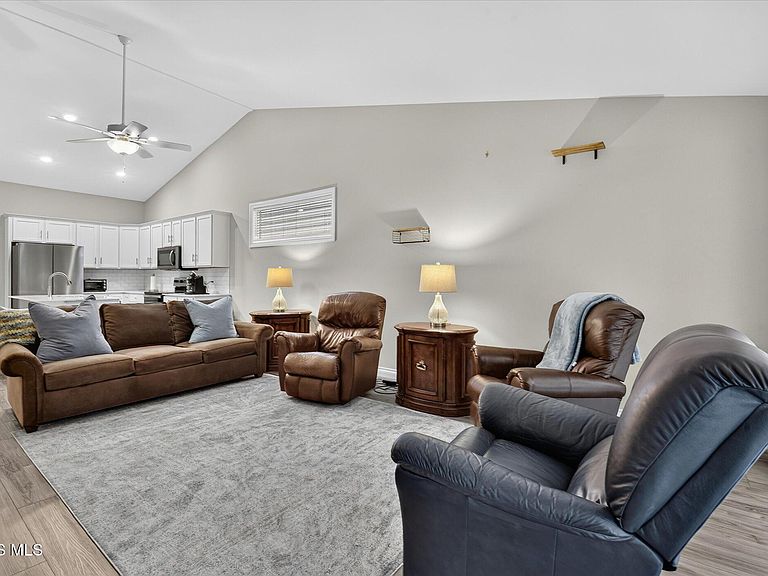
Welcome to 2056 Sunrise Creek Drive, a beautifully maintained home offering the perfect blend of comfort, style, and convenience. Built in 2022, this 2-bedroom, 2-bath residence features approximately 1,400 square feet of thoughtfully designed living space with an open-concept layout ideal for everyday living and entertaining. The spacious kitchen flows seamlessly into the dining and living areas, creating an inviting atmosphere filled with natural light. The primary suite offers a private retreat with a generous bedroom, and en-suite bath. A second bedroom and full bathroom provide flexible space for guests, a home office, or hobbies. Enjoy the convenience of main-floor living, modern finishes, and low-maintenance construction throughout. Additional highlights include an attached garage, ample storage, and a well-designed floor plan that maximizes both function and comfort.
Getting Around
 Car-Dependent
 Very Limited Transit
 Somewhat Bikeable
Schools
Construction
Condition
- Year built: 2022
Materials
- Foundation: Crawl Space
- Roof: Shingle
- Construction materials: Stone,Vinyl Siding
Type & Style
- Home type: SingleFamily
- Property subType: Single Family Residence
Interior
Appliances
- Laundry features: Electric Dryer Hookup,Main Level
Bedroom2
- Level: Main
Bedrooms & Bathrooms
- Bedrooms: 2
- Bathrooms: 2
- Full bathrooms: 2
Bonus Room
- Level: Main
Features
- Ceiling Fan(s),Primary Bathroom,Vaulted Ceiling(s)
- Flooring: Carpet,Vinyl
- Common walls with other units/homes: No Common Walls
Great Room
- Features: Vaulted Ceiling(s)
- Level: Main
Heating & Cooling
- Heating features: Forced Air,Natural Gas
- Cooling features: Central Air
Interior Area
- Total structure area: 1,412
- Total interior livable area: 1,412 sqft
Kitchen
- Features: Kitchen Island,Vaulted Ceiling(s)
- Level: Main
Other
- Features: Ceiling Fan(s)
- Level: Main
Sun Room
- Features: Ceiling Fan(s)
- Level: Main
Property
Details
- Parcel number: 6546023
Features
- Levels: One
Lot
- Lot size: 4,356 sqft
- Lot size dimensions: 40X109
Parking
- Total spaces: 2
- Parking features: Concrete,Attached Garage,Driveway,Garage Door Opener
- Has garage: Yes
- Attached garage spaces: 2
- Has uncovered spaces: Yes