


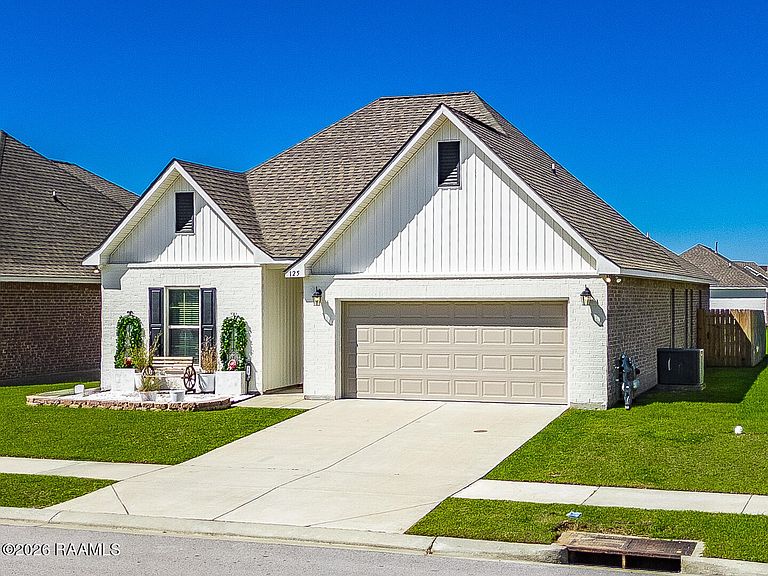

125 Lightbourne Dr, Lafayette, LA, 70506
About This Home
If you are looking for space and the perfect location, look no further. This 4 bedroom 3 full bathroom home has so many extras! As you enter the kitchen you are greeted with bright and open space. You'll enjoy beautiful granite with a large island, stainless steel appliances, custom backsplash and walk in pantry. Flow is easy into the dining and living areas with 3 large windows overlooking the backyard pergola and pond! The primary bedroom features a large walk in closet as well as garden tub with separate shower. The 4 bedroom has a full ensuite bath making this home perfect for those with older children, live in parents or who host out of town family and friends. Enjoy coffee in the mornings or relax in the afternoons on cozy backyard covered deck. Make your appointment today to view this beauty!
Getting Around
 Car-Dependent
 Very Limited Transit
 Somewhat Bikeable
Schools
Construction
Condition
- Property condition: New Construction
- New construction: Yes
- Year built: 2023
Materials
- Foundation: Post Tension
- Roof: Composition
- Construction materials: Brick Veneer,Vinyl Siding,Frame
Other
- Builder name: Dsld Homes
Type & Style
- Home type: SingleFamily
- Architectural style: Traditional
- Property subType: Single Family Residence
Interior
Appliances
- Appliances included: Dishwasher,Disposal,Microwave,Electric Stove Con
- Laundry features: Electric Dryer Hookup,Washer Hookup
Bedrooms & Bathrooms
- Bedrooms: 4
- Bathrooms: 3
- Full bathrooms: 3
Features
- High Ceilings,Double Vanity,Guest Suite,Kitchen Island,Separate Shower,Walk-in Pantry,Walk-In Closet(s),Granite Counters
- Window features: Double Pane Windows
- Flooring: Carpet,Vinyl Plank
Heating & Cooling
- Heating features: Central,Natural Gas
- Cooling features: Central Air
Interior Area
- Total structure area: 2,614
- Total interior livable area: 2,072 sqft
Property
Details
- Parcel number: 6176002
- Zoning: Residential
Features
- Stories: 1
- Patio & porch: Covered,Deck,Open
- Exterior features: Lighting
- Fencing: Full,Other,Wood
Lot
- Lot size: 6,098 sqft
- Features: 0 to 0.5 Acres,Landscaped,Level
- Lot size dimensions: 50 x 120
Parking
- Total spaces: 2
- Parking features: Garage,Open
- Has garage: Yes
- Attached garage spaces: 2
- Covered spaces: 2
- Has uncovered spaces: Yes