


2207 Richland Pass, Spring Hill, TN, 37174
About This Home
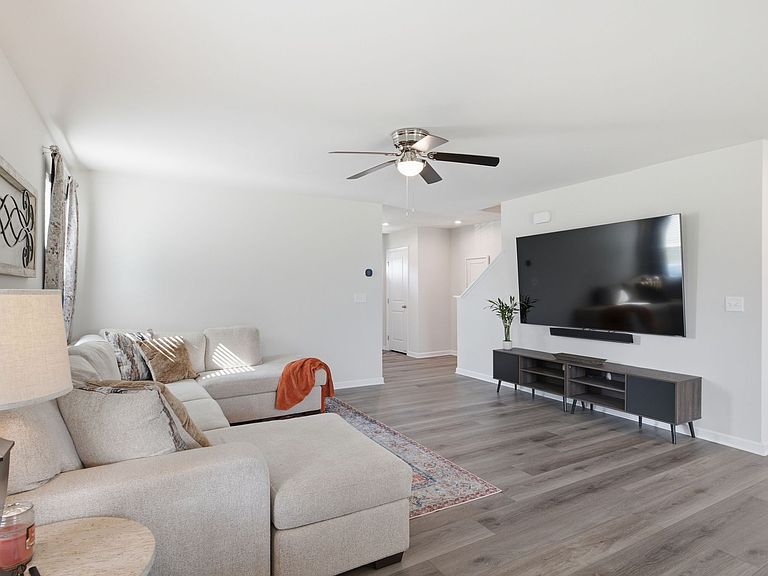
Stunning 2,500+ Sq. Ft. 5-bedroom Home with Modern Upgrades! Discover this meticulously maintained move-in-ready residence featuring a spacious and functional floor plan. This home offers five bedrooms and three full baths, including a versatile bonus/media room. Significant recent upgrades include premium flooring throughout the main level, stairs, and the entire upstairs, replacing all previous carpet. The home features a clean, minimalist aesthetic and has never housed pets. The kitchen and living areas are complemented by a large pantry and two convenient coat closets—one at the front entrance and one by the back door. The master suite is a standout, featuring a large walk-in closet with a custom-wired electrical outlet for a dedicated ironing/steaming station. All guest bedrooms also include spacious walk-in closets. Additional property highlights include: - Garage: Finished with a durable epoxy floor. - Climate Control: Equipped with an eco-mode thermostat for energy efficiency. - Utilities: Electric water heater located in the pantry. - Outdoor Space: Large yard This home shows beautifully and is ready for its next owner. Schedule your showing today to experience this exceptional property.
Getting Around
 Car-Dependent
 Very Limited Transit
 Somewhat Bikeable
Schools
Construction
Condition
- Year built: 2023
Materials
- Construction materials: Hardboard Siding,Vinyl Siding
Type & Style
- Home type: SingleFamily
- Property subType: Single Family Residence,Residential
Interior
Appliances
- Appliances included: Dishwasher,Microwave,Stainless Steel Appliance(s)
Basement
- Basement: None
Bedrooms & Bathrooms
- Bedrooms: 5
- Bathrooms: 3
- Full bathrooms: 3
- Main level bedrooms: 1
Features
- Flooring: Carpet,Laminate
- Finished area above ground: 2,541
Heating & Cooling
- Heating features: Central
- Cooling features: Central Air
Interior Area
- Total structure area: 2,541
- Total interior livable area: 2,541 sqft
Property
Details
- Parcel number: 073L C 03100 000
- Special condition: Standard
Features
- Levels: One
- Stories: 2
Lot
- Lot size: 6,969 sqft
- Lot size dimensions: 55 x 120
Parking
- Total spaces: 2
- Parking features: Garage Faces Front
- Has garage: Yes
- Attached garage spaces: 2
- Covered spaces: 2