
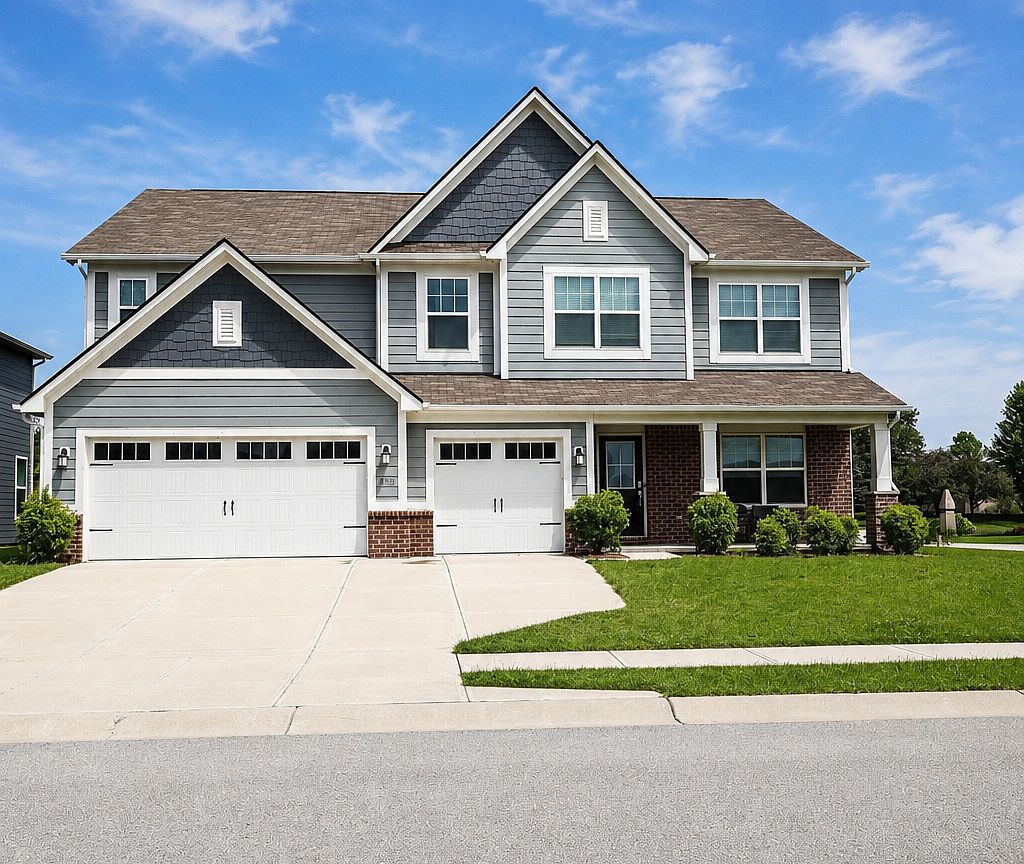


4844 Morenci Ct, New Palestine, IN, 46163
5beds
5baths
3,822sqft
$449,000
$117price/sqft
$3,100/moest. monthly cost
$124,000/yrincome needed
About This Home
Discover unparalleled modern living at 4844 Morenci CT, NEWPALESTINE, IN, USA. This newly constructed single-family residence, built in 2023, spans an impressive 3822 square feet, offering a fresh canvas for your dream lifestyle. With five spacious bedrooms, this home provides ample personal space for everyone. The three full bathrooms are thoughtfully designed, ensuring comfort and convenience, while an additional half bathroom adds to the home's practical amenities. This two-story property sits on a generous 12197 square foot lot, providing abundant outdoor space for recreation and relaxation. Experience the epitome of contemporary design and comfort in this remarkable home.
Getting Around
1
 Car-Dependent
0
 Very Limited Transit
25
 Somewhat Bikeable
Schools
6/10
8/10
10/10
Construction
Condition
- Property condition: New Construction
- New construction: Yes
- Year built: 2023
Materials
- Foundation: Slab
- Construction materials: Brick,Cement Siding
Other
- Builder name: Lennar
Type & Style
- Home type: SingleFamily
- Architectural style: Traditional
- Property subType: Residential,Single Family Residence
Interior
Appliances
- Appliances included: Dishwasher,Disposal,Gas Oven,Refrigerator,MicroHood,Electric Water Heater
Bedroom2
- Level: Upper
- Area: 168
- Dimensions: 12x14
Bedroom3
- Level: Upper
- Area: 224
- Dimensions: 16x14
Bedroom4
- Level: Upper
- Area: 168
- Dimensions: 12x14
Bedroom5
- Level: Main
- Area: 182
- Dimensions: 13x14
Bedrooms & Bathrooms
- Bedrooms: 5
- Bathrooms: 5
- Full bathrooms: 4
- 1/2 bathrooms: 1
- Main level bathrooms: 1
- Main level bedrooms: 1
Dining Room
- Features: Luxury Vinyl Plank
- Level: Main
- Area: 180
- Dimensions: 18x10
Features
- Attic Access,Walk-In Closet(s),High Speed Internet,Kitchen Island,Pantry,Smart Thermostat
- Window features: Wood Work Painted
- Number of fireplaces: 1
- Fireplace features: Gas Log,Great Room
- Fireplace: Yes
- Attic: Access Only
Great Room
- Features: Luxury Vinyl Plank
- Level: Main
- Area: 306
- Dimensions: 18x17
Heating & Cooling
- Heating features: Natural Gas,High Efficiency (90%+ AFUE )
- Cooling features: Central Air
Interior Area
- Total structure area: 3,822
- Total interior livable area: 3,822 sqft
Kitchen
- Features: Luxury Vinyl Plank
- Level: Main
- Area: 180
- Dimensions: 18x10
Loft
- Level: Upper
- Area: 210
- Dimensions: 15x14
Master Bedroom
- Level: Upper
- Area: 304
- Dimensions: 19x16
Office
- Level: Main
- Area: 154
- Dimensions: 11x14
Sitting Room
- Level: Upper
- Area: 132
- Dimensions: 12x11
Property
Details
- Parcel number: 301017200001213013
- Horse amenities: None
Features
- Levels: Two
- Stories: 2
- Patio & porch: Covered
- Exterior features: Smart Lock(s)
Lot
- Lot size: 0.28 Acres
Parking
- Total spaces: 3
- Parking features: Attached
- Has garage: Yes
- Attached garage spaces: 3
- Covered spaces: 3