


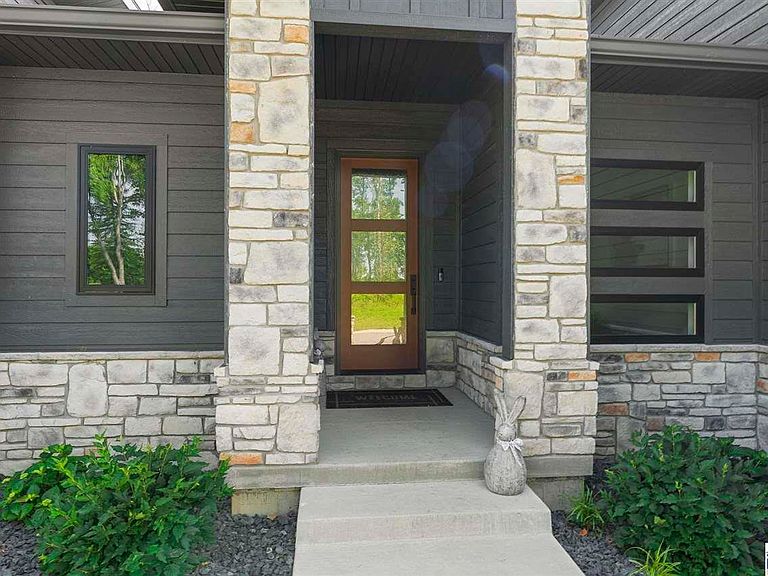


2556 Hawthorn Woods Rd, Terre Haute, IN, 47803
About This Home
Experience luxurious, peaceful living in the highly sought-after Hawthorn Woods subdivision with this modern 4 bedroom, 3 bath custom home built by Rick Jenkins Construction. Backing directly up to a state park it provides tranquil wildlife views directly from your bedrooms, kitchen, patio, and screened-in deck. The heart of the home boasts high-end cabinetry and a gorgeous, oversized island designed for style, warmth, and comfort. Enjoy two distinct and spacious living areas, each featuring its own gas fireplace that make hosting gatherings a delight. The lower level features a large walkout basement with an unfinished flex space that is perfect for a home gym, private yoga studio, or hobby room. A second and smaller unfinished portion allows for ample storage opportunities. A spacious 3-car garage allows plenty of room for vehicles, recreational gear, and further storage. The owners invested heavily in landscaping, featuring elegant steps, retaining walls, and a premium sprinkler system. Further extras include the following: tankless water heater, water-softener, Generac generator, active alarm system and Ring doorbell camera along with a beautifully designed master bedroom closet that was newly installed as of June of 2026. This property is a rare find, perfectly blending tranquil nature views with quality top-tier modern amenities that is a must see.
Getting Around
 Car-Dependent
 No Nearby Transit
 Somewhat Bikeable
Schools
Construction
Condition
- Year built: 2024
Materials
- Foundation: Concrete Perimeter,Block
- Roof: Shingle
- Construction materials: Frame,Fiber Cement
Type & Style
- Home type: SingleFamily
- Property subType: Single Family Residence
Interior
Appliances
- Appliances included: Dishwasher,Disposal,Gas Range/Oven,Microwave,Water Softener Owned
- Laundry features: First Level,Laundry Comments(Tile Floors),Laundry Size(11'x7'.9)
Basement
- Has basement: Yes
- Basement: Full,Partially Finished
Bathroom1
- Level: First
Bathroom2
- Level: First
Bathroom3
- Level: 0
Bedroom2
- Level: First
- Area: 143.9426388888889
Bedroom3
- Level: Basement
- Area: 210.23333333333335
Bedroom4
- Level: Basement
- Area: 143.65875
Bedrooms & Bathrooms
- Bedrooms: 4
- Bathrooms: 3
- Full bathrooms: 3
Dining Room
- Level: First
- Area: 117.885
Family Room
- Level: Basement
- Area: 482
Features
- Ceiling Fan(s),Walk-In Closet(s)
- Window features: Double Pane Windows
- Flooring: Hardwood,Vinyl,Ceramic Tile
- Number of fireplaces: 2
- Fireplace features: Two,Gas Log
- Fireplace: Yes
Heating & Cooling
- Heating features: Natural Gas,Forced Air
- Cooling features: Central Air,Electric
Interior Area
- Total structure area: 4,120
- Total interior livable area: 4,120 sqft
Kitchen
- Level: First
- Area: 209.34375000000003
Living Room
- Level: First
- Area: 408
Master Bedroom
- Level: First
- Area: 239.64444444444442
Office
- Level: First
- Area: 40.71145833333333
Property
Details
- Parcel number: 840708401048.000007
- Zoning: RS
- Exclusions: Washer/Dryer,Kitchen & Garage Refrigerator And Freezer,Both Televisions And Hot Tub
Features
- Stories: 1
- Patio & porch: Covered,Covered Patio,Covered Deck
Lot
- Lot size: 0.55 Acres
Parking
- Total spaces: 3
- Parking features: Concrete,Attached,Garage Door Opener
- Has garage: Yes
- Attached garage spaces: 3
- Covered spaces: 3
- Has uncovered spaces: Yes