




2556 Hawthorn Woods Rd, Terre Haute, IN, 47803
About This Home
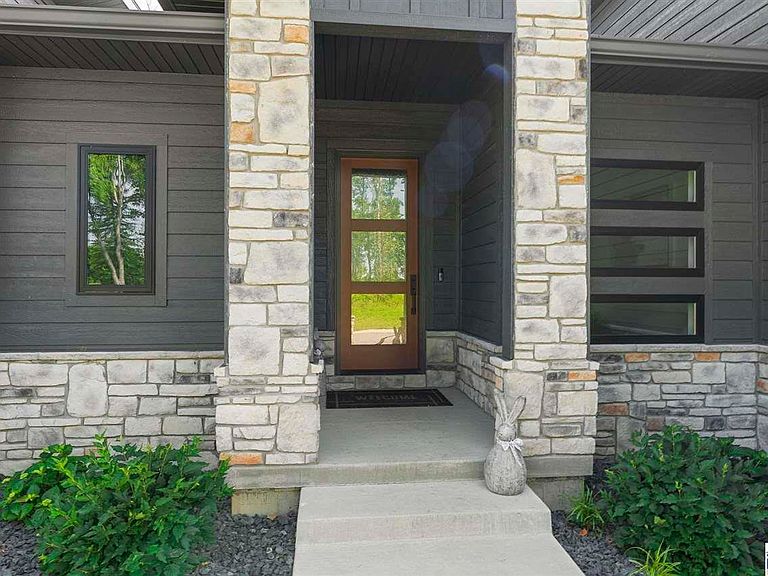
Experience luxurious, peaceful living in the highly sought-after Hawthorn Woods subdivision with this modern 4 bedroom, 3 bath custom home built by Rick Jenkins Construction. Backing directly up to a state park it provides tranquil wildlife views directly from your bedrooms, kitchen, patio, and screened-in deck. The heart of the home boasts high-end cabinetry and a gorgeous, oversized island designed for style, warmth, and comfort. Enjoy two distinct and spacious living areas, each featuring its own gas fireplace that make hosting gatherings a delight. The lower level features a large walkout basement with an unfinished flex space that is perfect for a home gym, private yoga studio, or hobby room. A second and smaller unfinished portion allows for ample storage opportunities. A spacious 3-car garage allows plenty of room for vehicles, recreational gear, and further storage. The owners invested heavily in landscaping, featuring elegant steps, retaining walls, and a premium sprinkler system. Further extras include the following: tankless water heater, water-softener, Generac generator, active alarm system and Ring doorbell camera along with a beautifully designed master bedroom closet that was newly installed as of June of 2026. This property is a rare find, perfectly blending tranquil nature views with quality top-tier modern amenities that is a must see.
Getting Around
 Car-Dependent
 No Nearby Transit
 Somewhat Bikeable
Schools
Construction
Condition
- Year built: 2024
Materials
- Foundation: Concrete Perimeter,Block
- Roof: Shingle
- Construction materials: Frame,Fiber Cement
Type & Style
- Home type: SingleFamily
- Property subType: Single Family Residence
Interior
Appliances
- Appliances included: Dishwasher,Disposal,Gas Range/Oven,Microwave,Water Softener Owned
- Laundry features: First Level,Laundry Comments(Tile Floors),Laundry Size(11'x7'.9)
Basement
- Has basement: Yes
- Basement: Full,Partially Finished
Bathroom1
- Level: First
Bathroom2
- Level: First
Bathroom3
- Level: 0
Bedroom2
- Level: First
- Area: 143.9426388888889
Bedroom3
- Level: Basement
- Area: 210.23333333333335
Bedroom4
- Level: Basement
- Area: 143.65875
Bedrooms & Bathrooms
- Bedrooms: 4
- Bathrooms: 3
- Full bathrooms: 3
Dining Room
- Level: First
- Area: 117.885
Family Room
- Level: Basement
- Area: 482
Features
- Ceiling Fan(s),Walk-In Closet(s)
- Window features: Double Pane Windows
- Flooring: Hardwood,Vinyl,Ceramic Tile
- Number of fireplaces: 2
- Fireplace features: Two,Gas Log
- Fireplace: Yes
Heating & Cooling
- Heating features: Natural Gas,Forced Air
- Cooling features: Central Air,Electric
Interior Area
- Total structure area: 4,120
- Total interior livable area: 4,120 sqft
Kitchen
- Level: First
- Area: 209.34375000000003
Living Room
- Level: First
- Area: 408
Master Bedroom
- Level: First
- Area: 239.64444444444442
Office
- Level: First
- Area: 40.71145833333333
Property
Details
- Parcel number: 840708401048.000007
- Zoning: RS
- Exclusions: Washer/Dryer,Kitchen & Garage Refrigerator And Freezer,Both Televisions And Hot Tub
Features
- Stories: 1
- Patio & porch: Covered,Covered Patio,Covered Deck
Lot
- Lot size: 0.55 Acres
Parking
- Total spaces: 3
- Parking features: Concrete,Attached,Garage Door Opener
- Has garage: Yes
- Attached garage spaces: 3
- Covered spaces: 3
- Has uncovered spaces: Yes
Climate Risk is Financial Risk
Every home has a financial story beyond the listing price. Below, you’ll see the climate risks that could affect this property — and in Bills & Affordability, how those risks may influence repairs, insurance, utilities, and long-term value.
Biggest Threats for This Home
- Strong Wind

- Winter Weather

- Cold Wave

- Hail

- Inland Flooding

- Tornado

- Earthquake

- Heat Wave

- Ice Storm

- Lightning

How This Home’s Risks Compare
FEMA Declared Disasters Across Indiana Counties
Understanding the Costs
Financial advisors generally recommend spending no more than 30% of your gross household income on housing costs. In practice, many households stretch to 35% or beyond — especially in high-cost markets.
Estimated Costs Today
| Monthly | Annual | |
|---|---|---|
| Mortgage | $3,665 | $43,980 |
| Home Insurance * | $545 | $6,540 |
| Property Taxes | $495 | $5,940 |
| Electricity | $377 | $4,532 |
| Total | $5,082 | $60,984 |
Income You'd Need if You Spent...
Indiana FAIR Plan Programs
Indiana Basic Property Insurance Underwriting Association
 WildfireHailWind
How Costs Could Change Over Time
Climate risk is quickly impacting all of the major home ownership costs. Adjust the growth rates and percentage of income spent on housing below to see how your housing costs could change over the next 10 years — and what income you'd need to keep up.
Comparing Against the Market
Price Per Sq Ft
vs Other Active Listings
Avg $/sqft
vs Homes Sold Last Month
Median $/sqft
Current Market Trends
Median Price Per Square Foot
The median price per square foot of homes sold in this area each month. Compare this to this listing's price per square foot to gauge whether the home is priced in line with recent sales.
Historicals for This Listing
Zestimate History ($/sqft)
Price History
| Date | Event | Price |
|---|---|---|
| 2026-07-27 | Price change | $724,900 |
| 2026-06-16 | Price change | $749,000 |
| 2026-06-05 | Listed for sale | $775,000 |
| 2023-03-20 | Listing removed | -- |
| 2023-03-10 | Pending sale | $64,000 |
| 2023-02-17 | Listed for sale | $64,000 |
For Sale by Agent
 View on Zillow