


2243 Estate Avenue, Richland, WA, 99352
About This Home
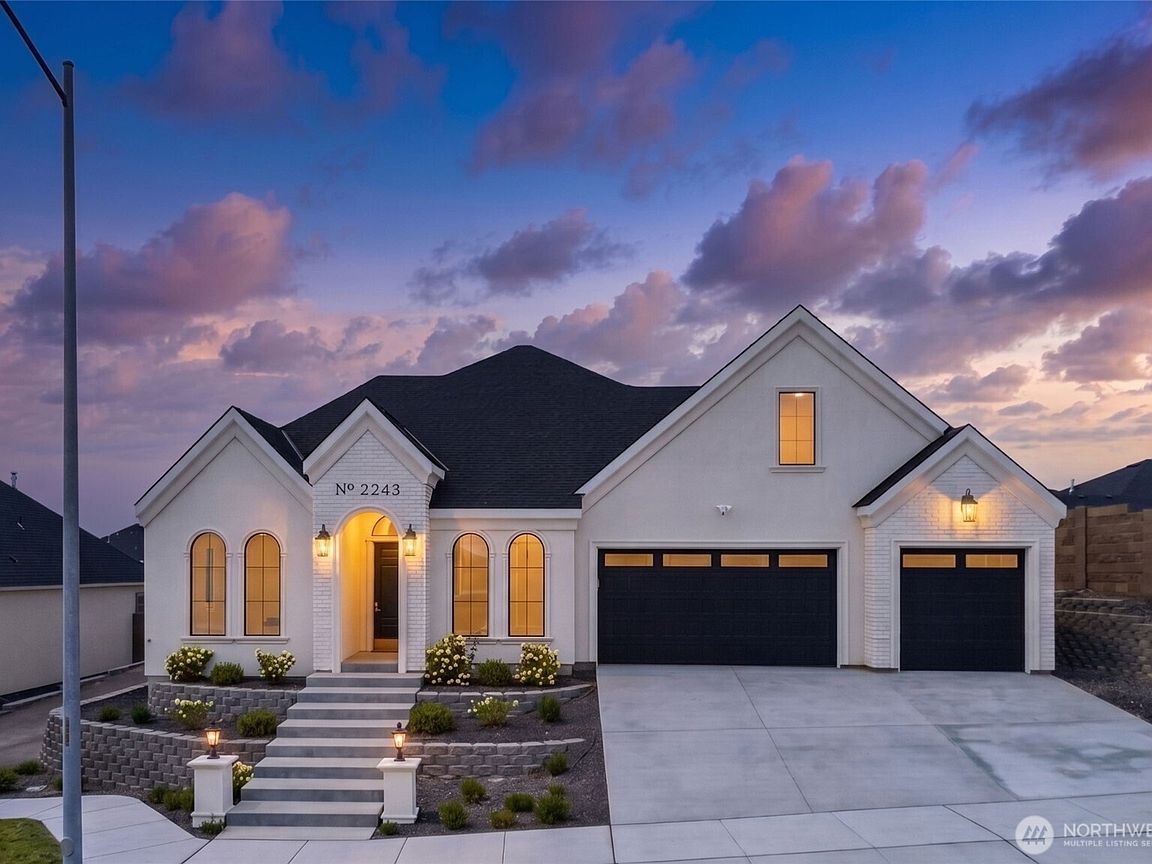
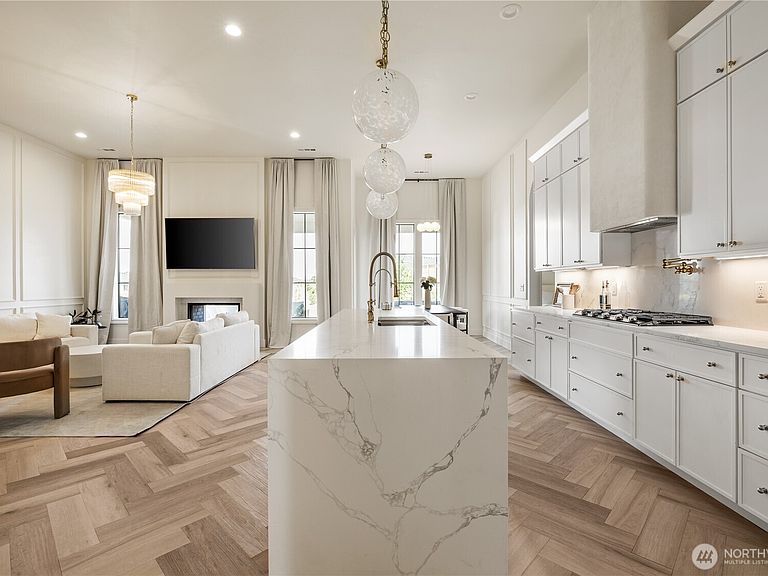
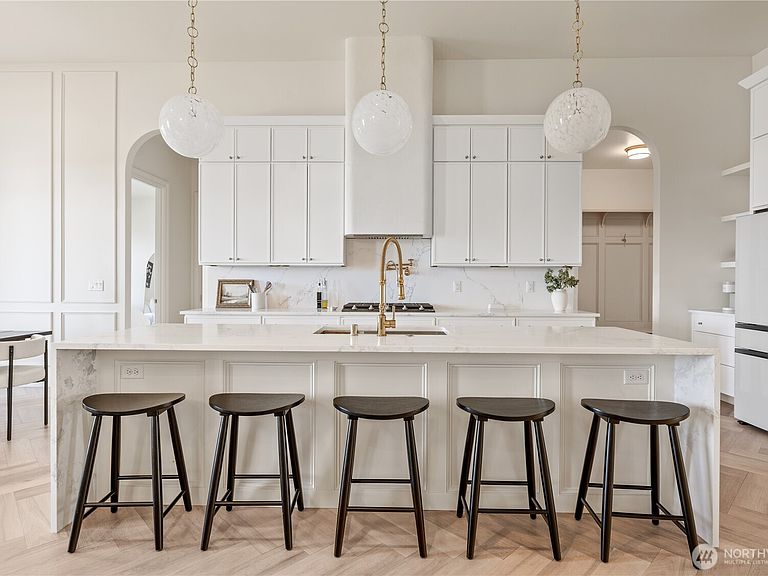
The Briella Fay is a luxury single-level Haynes Homes residence, located in South Richland's highly sought after Goose Ridge community. Offering 4 beds, 2.5 baths, & an oversized 3-car garage. This east-facing home captures spectacular sunsets while filling the inside w/ warm natural light through expansive windows. An open-concept floor plan is highlighted by soaring 12-foot ceilings, 8-foot solid-core doors, & designer finishes throughout. The gourmet kitchen serves as the centerpiece of the home, featuring matte black Samsung Bespoke appliances, abundant cabinetry, a statement butler's pantry. The kitchen seamless flows into the dining & great room, where a custom reeded two way fireplace creates an inviting gathering space. The primary suite is tucked away for privacy and offers a true retreat with a spa-inspired ensuite complete with a freestanding soaking tub, oversized tiled shower, dual-sink vanity, & spacious walk-in closet w/ a dedicated makeup vanity. On the opposite side of the home, two secondary bedrooms share a beautifully appointed bath, while the oversized fourth bedroom provides incredible flexibility as a guest suite, executive office, or media space. Thoughtfully designed for convenience, the home also features a spacious laundry room w/ direct access to the primary suite & mudroom. Completed landscaping, custom window coverings. Located just minutes from Badger Mountain's hiking trails, Queensgate shopping & dining, local wineries, parks, & top amenities.
Getting Around
 Car-Dependent
 No Nearby Transit
 Somewhat Bikeable
Schools
Construction
Condition
- Property condition: Very Good
- Year built: 2024
Materials
- Foundation: Poured Concrete
- Roof: Composition
- Construction materials: Stone,Stucco
Notable Dates
- Major remodel year: 2024
Other
- Builder name: Haynes Homes
Type & Style
- Home type: SingleFamily
- Architectural style: Contemporary,1 Story
- Property subType: Single Family Residence
Interior
Appliances
- Appliances included: Dishwasher,Disposal,Dryer,Microwave,Refrigerator,Stove(s)/Range(s),Tankless Water Heater,Washer,Dishwasher(s),Dryer(s),Garbage Disposal,Microwave(s),Refrigerator(s),Washer(s),Water Heater: Hybrid Water Heater,Water Heater Location: Garage
Basement
- Basement: None
Bathroom Full
- Level: Main
Bathroom Full
- Level: Main
Bedroom
- Level: Main
Bedroom
- Level: Main
Bedroom
- Level: Main
Bedrooms & Bathrooms
- Bedrooms: 4
- Bathrooms: 3
- Full bathrooms: 2
- 1/2 bathrooms: 1
- Main level bathrooms: 3
- Main level bedrooms: 4
Dining Room
- Level: Main
Features
- Dining Room,Pantry,Sauna
- Window features: Dbl Pane/Storm Window
- Flooring: Ceramic Tile,Marble,Vinyl Plank,Carpet
- Number of fireplaces: 1
- Fireplace features: Electric,Gas,Main Level: 1,Fireplace
- Fireplace: Yes
Heating & Cooling
- Heating features: Fireplace,High Efficiency (Unspecified),Electric,Natural Gas
- Cooling features: Forced Air
Interior Area
- Total structure area: 2,266
- Total interior livable area: 2,266 sqft
Kitchen With Eating Space
- Level: Main
Living Room
- Level: Main
Master Bedroom
- Level: Main
Other
- Level: Main
Property
Details
- Parcel number: 133983020000033
- Zoning description: Jurisdiction: City
- Special condition: Standard
Features
- Levels: One
- Stories: 1
- Patio & porch: Dbl Pane/Storm Window,Dining Room,Fireplace,Pantry,Sauna,Vaulted Ceiling(s),Walk-In Closet(s),Water Heater,Wet Bar
- Has spa: Yes
- Has view: Yes
- View description: City,Territorial
- Topography of land: Level
Lot
- Lot size: 6,969 sqft
- Features: Curbs,Paved,Sidewalk,Cable TV,Gas Available,Hot Tub/Spa,Irrigation,Outdoor Fireplace,Patio,Sprinkler System
- Lot size dimensions: 0.16
Parking
- Total spaces: 3
- Parking features: Attached Garage
- Has garage: Yes
- Covered spaces: 3