



6521 ROVER WAY, Saint Cloud, FL, 34771
About This Home
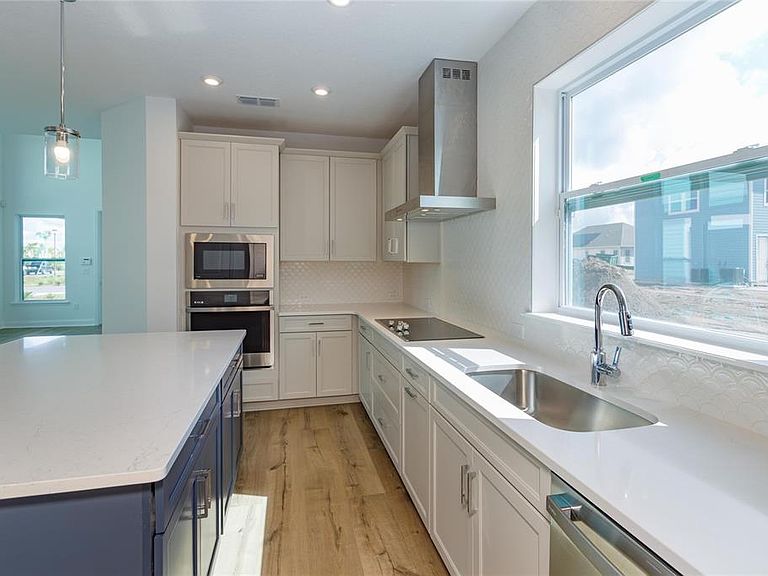
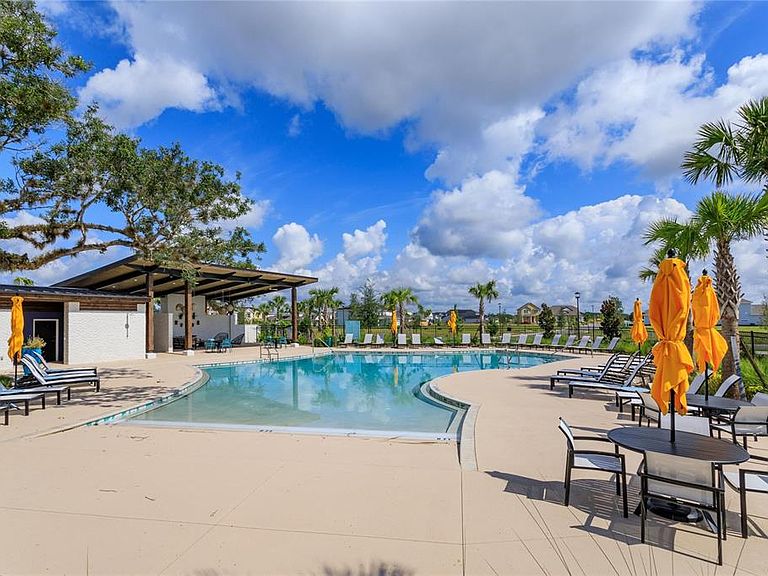
Highly Sought-After David Weekley Home in Weslyn Park – Move-In Ready! Welcome to this beautifully maintained David Weekley single-family home in the highly desirable Weslyn Park community. Offering just under 2,150 square feet of thoughtfully designed living space, this move-in-ready home combines timeless style, comfort, and convenience. Relax on the spacious covered front porch, highlighted by attractive stone accents that create exceptional curb appeal. Inside, luxury vinyl plank flooring flows throughout the main living areas, while soaring ceilings and abundant windows fill the home with natural light, creating a bright and inviting atmosphere. The spacious first-floor primary suite provides a private retreat, featuring a walk-in shower, double-sink vanity, and generous walk-in closet. Upstairs, you'll find two additional bedrooms, offering privacy for family or guests, along with a versatile loft that overlooks the impressive two-story family room. Designed for both everyday living and entertaining, the gourmet chef's kitchen features stone countertops, a cooktop, stainless steel vent hood, abundant cabinetry, a large center island, and a breakfast area. Elegant wrought-iron stair railings add a modern touch, while the built-in On-Q structured wiring system provides modern connectivity and convenience throughout the home. The rear-entry attached garage is accessed via a private alley, enhancing the home's charming streetscape. Residents enjoy outstanding community amenities, including a resort-style pool and playground. Ideally located near parks, scenic bike trails, and nature areas, with easy access to shopping, dining, and entertainment along Narcoossee Road. Don't miss this exceptional opportunity to own a beautifully designed home in one of the area's most desirable communities. Schedule your private showing today! Seller will contribute $7000 towards buyer closing costs.
Getting Around
 Car-Dependent
 Very Limited Transit
 Somewhat Bikeable
Schools
Construction
Condition
- Year built: 2023
Materials
- Foundation: Block,Slab
- Roof: Shingle
- Construction materials: Block,Stucco,Wood Frame
Type & Style
- Home type: SingleFamily
- Property subType: Single Family Residence
Interior
Appliances
- Appliances included: Cooktop,Dishwasher,Disposal,Dryer,Electric Water Heater,Range Hood,Refrigerator,Washer
- Laundry features: Inside
Bedrooms & Bathrooms
- Bedrooms: 3
- Bathrooms: 3
- Full bathrooms: 2
- 1/2 bathrooms: 1
Features
- High Ceilings,Open Floorplan,Primary Bedroom Main Floor,Stone Counters,Walk-In Closet(s)
- Door features: Sliding Doors
- Flooring: Carpet,Vinyl
Heating & Cooling
- Heating features: Central,Electric
- Cooling features: Central Air
Interior Area
- Total structure area: 2,417
- Total interior livable area: 2,117 sqft
Kitchen
- Level: First
- Area: 204
- Dimensions: 17x12
Living Room
- Level: First
- Area: 195
- Dimensions: 15x13
Primary Bedroom
- Features: Walk-In Closet(s)
- Level: First
- Area: 196
- Dimensions: 14x14
Property
Details
- Parcel number: 022531553800010750
- Zoning: RES
- Special condition: None
Features
- Levels: Two
- Stories: 2
- Patio & porch: Covered
- Exterior features: Irrigation System,Sidewalk
Lot
- Lot size: 3,920 sqft
- Features: Level,Sidewalk
Parking
- Total spaces: 2
- Parking features: Garage Door Opener
- Has garage: Yes
- Attached garage spaces: 2
- Covered spaces: 2
Climate Risk is Financial Risk
Every home has a financial story beyond the listing price. Below, you’ll see the climate risks that could affect this property — and in Bills & Affordability, how those risks may influence repairs, insurance, utilities, and long-term value.
Biggest Threats for This Home
- Lightning

- Strong Wind

- Tornado

- Wildfire

- Hurricane

- Inland Flooding

How This Home’s Risks Compare
FEMA Declared Disasters in Osceola County and Florida
Understanding the Costs
Financial advisors generally recommend spending no more than 30% of your gross household income on housing costs. In practice, many households stretch to 35% or beyond — especially in high-cost markets.
Estimated Costs Today
| Monthly | Annual | |
|---|---|---|
| Mortgage | $2,695 | $32,340 |
| Home Insurance * | $300 | $3,600 |
| Property Taxes | $566 | $6,792 |
| Electricity | $213 | $2,556 |
| Total | $3,774 | $45,288 |
Income You'd Need if You Spent...
Florida FAIR Plan Programs

How Costs Could Change Over Time
Climate risk is quickly impacting all of the major home ownership costs. Adjust the growth rates and percentage of income spent on housing below to see how your housing costs could change over the next 10 years — and what income you'd need to keep up.
Comparing Against the Market
Price Per Sq Ft
vs Other Active Listings
Avg $/sqft
vs Homes Sold Last Month
Median $/sqft
Current Market Trends
Median Price Per Square Foot
The median price per square foot of homes sold in this area each month. Compare this to this listing's price per square foot to gauge whether the home is priced in line with recent sales.
Historicals for This Listing
Zestimate History ($/sqft)
Price History
| Date | Event | Price |
|---|---|---|
| 2026-07-08 | Listed for sale | $533,000 |
| 2025-05-30 | Listing removed | $2,850 |
| 2025-05-09 | Price change | $2,850 |
| 2025-04-15 | Price change | $3,000 |
| 2025-03-13 | Listed for rent | $3,200 |
| 2024-09-18 | Listing removed | $3,000 |
| 2024-08-30 | Listed for rent | $3,000 |
| 2024-08-29 | Listing removed | -- |
| 2024-06-04 | Listed for rent | $3,000 |
| 2023-09-27 | Listing removed | -- |
| 2023-09-12 | Listed for rent | $3,000 |
| 2023-08-31 | Sold | $580,000 |
| 2023-02-17 | Listed for sale | $604,983 |
 View on Zillow