


243 Waterbuck Loop, Hutto, TX, 78634
3beds
3baths
1,605sqft
$279,500
$174price/sqft
$2,318/moest. monthly cost
$92,720/yrincome needed
About This Home
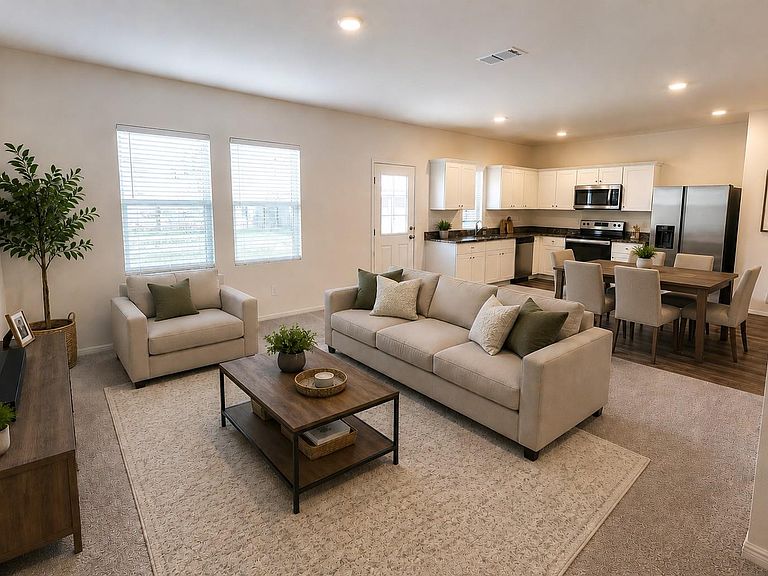
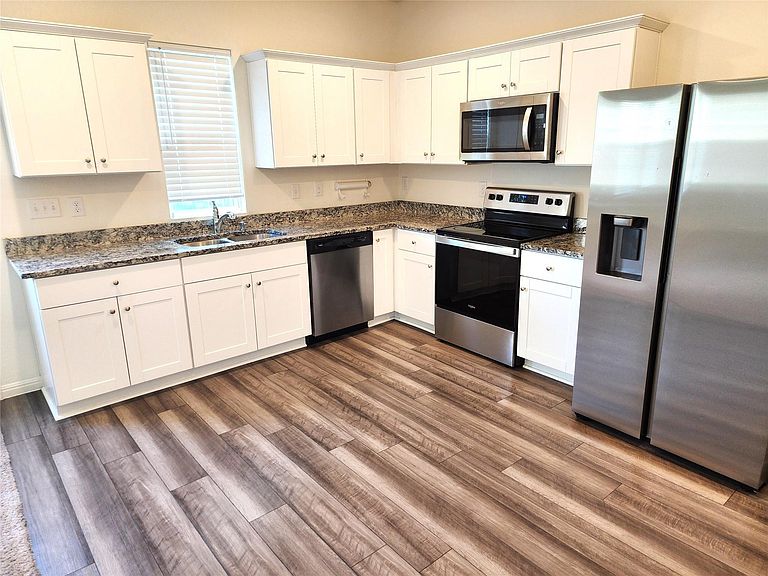
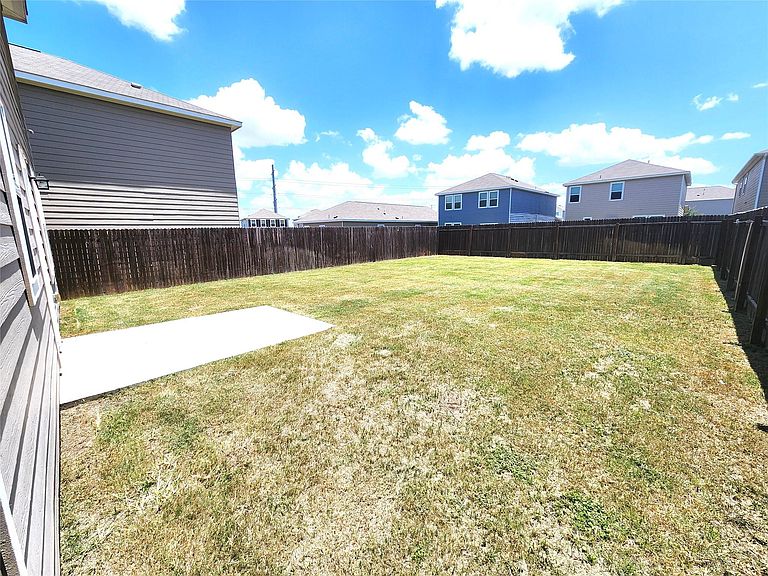
Welcome home to this spacious, thoughtfully designed floor plan featuring an open-concept kitchen and family room that's perfect for everyday living and effortless entertaining. The gourmet kitchen boasts granite countertops, stainless steel appliances, and an included refrigerator, while the washer and dryer are also included for added convenience. Enjoy generous closet space and abundant storage throughout the home. Step outside to a spacious backyard, ideal for relaxing, entertaining, or play, complete with a sprinkler system and fresh mulch for easy maintenance and enhanced curb appeal. Combining comfort, functionality, and timeless style, this exceptional home is truly move-in ready.
Getting Around
6
 Car-Dependent
0
 Very Limited Transit
26
 Somewhat Bikeable
Schools
5/10
7/10
5/10
Construction
Condition
- Property condition: Resale
- Year built: 2022
Materials
- Foundation: Slab
- Roof: Composition
Other
- Builder name: Starlight Homes
Type & Style
- Home type: SingleFamily
- Property subType: Single Family Residence
Interior
Appliances
- Appliances included: Dishwasher,Electric Cooktop,Microwave,Free-Standing Range,Stainless Steel Appliance(s),Electric Water Heater
Bedrooms & Bathrooms
- Bedrooms: 3
- Bathrooms: 3
- Full bathrooms: 2
- 1/2 bathrooms: 1
Features
- Breakfast Bar,High Ceilings,Granite Counters,Entrance Foyer,Interior Steps,Pantry,Recessed Lighting,Walk-In Closet(s)
- Window features: Double Pane Windows
- Flooring: Carpet,Laminate
- Fireplace features: None
Heating & Cooling
- Heating features: Central,Heat Pump
- Cooling features: Central Air
Interior Area
- Total interior livable area: 1,605 sqft
Property
Accessibility
- Accessibility features: None
Details
- Parcel number: 142506201J0004
- Special condition: Standard
Features
- Levels: Two
- Stories: 2
- Pool features: None
- Patio & porch: Covered,Patio,Porch
- Exterior features: None
- Spa features: None
- Fencing: Fenced, Privacy, Wood
- Has view: Yes
- View description: See Remarks
- Waterfront features: None
Lot
- Lot size: 4,800 sqft
- Features: Interior Lot
Parking
- Total spaces: 2
- Parking features: Garage
- Has garage: Yes
- Attached garage spaces: 2
- Covered spaces: 2