




1364 Annalue Ridge Trl, Auburn, AL, 36830
About This Home
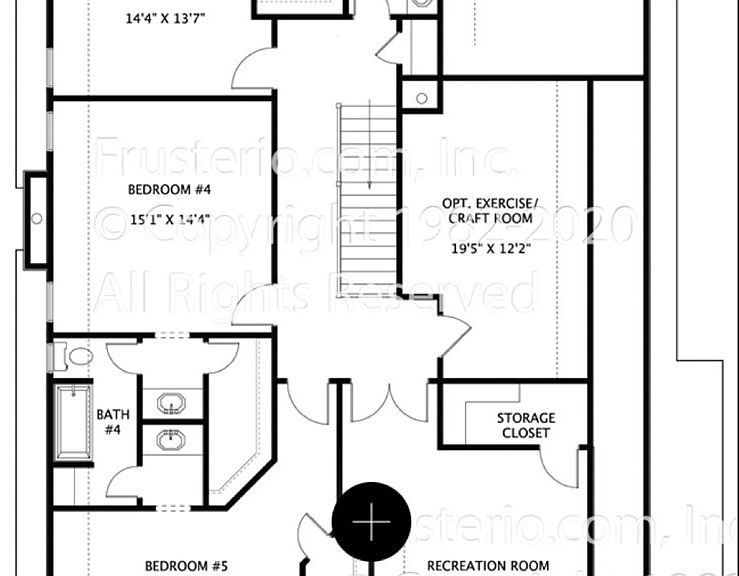
New Construction Home in the HEART of Auburn! Just minutes from ALL things Auburn. Custom selections are still a possibility, so call today! Discover a residence where timeless charm meets modern elegance. This property presents a thoughtfully designed floor plan that prioritizes both comfort and functionality. Premium construction details are evident throughout, including upgraded cabinetry and decorative stone backsplash in the kitchen. The exterior boasts elegant brickwork, contributing to its enduring appeal. Inside, the first-floor material palette showcases a sophisticated stone fireplace surround, engineered hardwood flooring, and a dedicated dining area with premium lighting fixtures. The kitchen is a chef's dream equipped with a 36" gas range, dedicated pantry, and stained wood island. The primary bedroom is downstairs. It is equipped with a well-appointed primary closet and direct access to the laundry room. A second bedroom on the first floor could serve as a guest suite or dedicated home office. Upstairs, you'll find three spacious bedrooms, two well-appointed bathrooms, and a versatile recreation area, offering ample space for living and entertaining. HOA covers all lawn maintenance. Call today for a showing!
Getting Around
 Car-Dependent
 Very Limited Transit
 Somewhat Bikeable
Schools
Construction
Condition
- Property condition: New Construction
- New construction: Yes
- Year built: 2026
Materials
- Foundation: Slab
- Construction materials: Brick Veneer
Other
- Builder name: Ben Webster Properties
Type & Style
- Home type: SingleFamily
- Property subType: Single Family Residence
Interior
Appliances
- Appliances included: Dishwasher,Disposal,Gas Range,Microwave,Refrigerator
- Laundry features: Washer Hookup,Dryer Hookup
Bedroom2
- Level: First
Bedroom3
- Level: Second
Bedroom4
- Level: Second
Bedroom5
- Level: Second
Bedrooms & Bathrooms
- Bedrooms: 5
- Bathrooms: 4
- Full bathrooms: 4
- Main level bathrooms: 2
Features
- Ceiling Fan(s),Separate/Formal Dining Room,Eat-in Kitchen,Kitchen Island,Primary Downstairs,Pantry
- Flooring: Carpet,Tile,Wood
- Fireplace features: Gas Log
- Fireplace: Yes
- Finished area below ground: 0
- Finished area above ground: 3,631
Heating & Cooling
- Heating features: Heat Pump
- Cooling features: Central Air,Electric
Interior Area
- Total interior livable area: 3,631 sqft
Living Room
- Features: Fireplace
- Level: First
Master Bedroom
- Level: First
Property
Details
- Parcel number: 43 09 05 21 3 000 066.005
Features
- Levels: Two
- Stories: 2
- Pool features: None
- Patio & porch: Covered,Porch
- Fencing: None
Lot
- Lot size: 0.36 Acres
- Features: < 1/2 Acre
Parking
- Total spaces: 2
- Parking features: Garage,Two Car Garage
- Has garage: Yes
- Attached garage spaces: 2
- Covered spaces: 2