


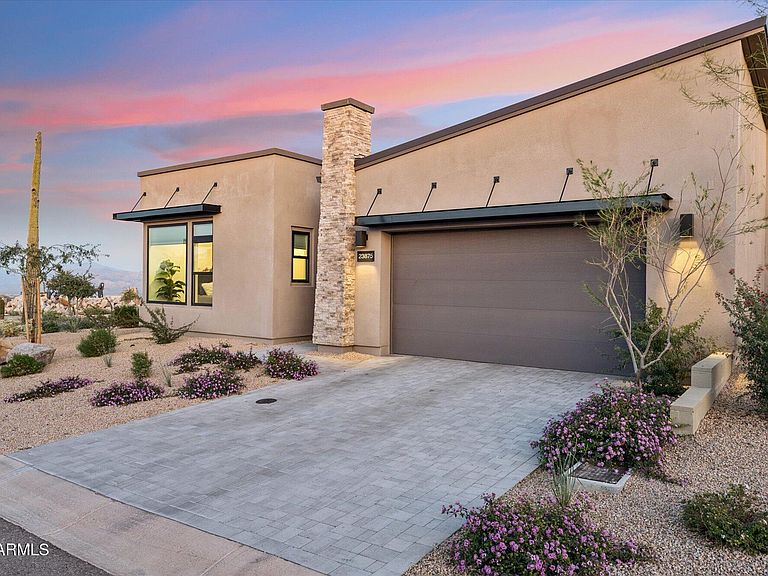

23875 N 125th Place, Scottsdale, AZ, 85255
About This Home
Four Peaks in your backyard. Troon Mountain greeting you at the front door. Set within one of Scottsdale's most exclusive, nationally recognized staff-gated communities, this newly built desert contemporary residence offers a rare dual-view experience—sunrises over Four Peaks from the backyard and Troon Mountain views from the front—creating a constant connection to the Sonoran landscape. Walls of glass frame the scenery like living artwork, while the great room flows effortlessly into a designer kitchen defined by oversized quartzite surfaces, a striking center island, dual pantries, and Wolf and Sub-Zero appliances curated for both beauty and performance. Home features advanced filtration equipment at every tap and top of the line water softener. The primary suite is a private sanctuary, featuring a spa-level bath with soaking tub, glass-enclosed shower, dual vanities, and an expansive walk-in closet. Personalized climate control in every room with programable thermostats. A versatile study adapts seamlessly to your needs, could even be an additional 4th bedroom if needed. Separate casita offers complete privacy for guest accommodation or business needs while in town. Step onto the covered patio and take in unobstructed Four Peaks views. Beyond your home, the celebrated Mountain House Lodge delivers resort-caliber living with a fitness center, spa, pools, café, fire pits, and social spaces setting a new standard for North Scottsdale luxury. The HOA covers the roof, front landscaping, as well as the rentable clubhouse with restaurant and wine cellar which are built to be on par with the Fairmont Princess. This is more than a home. It's perspective. Presence. And place. Once you see it, you won't forget it.
Getting Around
 Car-Dependent
 No Nearby Transit
 Somewhat Bikeable
Schools
Construction
Condition
- Year built: 2023
Materials
- Roof: Foam,Metal
- Construction materials: Stucco,Wood Frame,Painted,Stone
Other
- Builder name: Toll Brothers
Type & Style
- Home type: Townhouse
- Architectural style: Contemporary
- Property subType: Townhouse
Interior
Appliances
- Appliances included: Dryer,Washer,Water Softener Owned,Refrigerator,Built-in Microwave,Dishwasher,Disposal,Gas Range,Gas Oven,Gas Cooktop,Water Purifier
Bedrooms & Bathrooms
- Bedrooms: 3
- Bathrooms: 4
- Full bathrooms: 3
- 1/2 bathrooms: 1
Features
- High Speed Internet,Double Vanity,Eat-in Kitchen,Breakfast Bar,9+ Flat Ceilings,No Interior Steps,Roller Shields,Kitchen Island,Pantry,Full Bth Master Bdrm,Separate Shwr & Tub
- Window features: Low Emissivity Windows,Double Pane Windows
- Flooring: Tile
- Number of fireplaces: 1
- Fireplace features: Family Room,Gas
- Fireplace: Yes
- Common walls with other units/homes: 1 Common Wall
Heating & Cooling
- Heating features: Natural Gas
- Cooling features: Central Air,ENERGY STAR Qualified Equipment,Programmable Thmstat
Interior Area
- Total structure area: 2,848
- Total interior livable area: 2,848 sqft
Property
Details
- Parcel number: 21701996
- Attached to another structure: Yes
Features
- Stories: 1
- Patio & porch: Patio
- Spa features: None
- Fencing: Block,Wrought Iron
Lot
- Lot size: 5,154 sqft
- Features: Desert Back,Desert Front,Gravel/Stone Front,Gravel/Stone Back,Irrigation Front
Parking
- Total spaces: 4
- Parking features: Garage,Open
- Has garage: Yes
- Attached garage spaces: 2
- Covered spaces: 2
- Has uncovered spaces: Yes
- Uncovered spaces: 2
Climate Risk is Financial Risk
Every home has a financial story beyond the listing price. Below, you’ll see the climate risks that could affect this property — and in Bills & Affordability, how those risks may influence repairs, insurance, utilities, and long-term value.
Biggest Threats for This Home
- Heat Wave

- Inland Flooding

- Wildfire

- Hail

How This Home’s Risks Compare
FEMA Declared Disasters in Maricopa County and Arizona
Understanding the Costs
Financial advisors generally recommend spending no more than 30% of your gross household income on housing costs. In practice, many households stretch to 35% or beyond — especially in high-cost markets.
Estimated Costs Today
| Monthly | Annual | |
|---|---|---|
| Mortgage | $7,306 | $87,672 |
| Home Insurance | $234 | $2,808 |
| Property Taxes | $529 | $6,348 |
| Electricity | $301 | $3,619 |
| Total | $8,370 | $100,440 |
Income You'd Need if You Spent...
How Costs Could Change Over Time
Climate risk is quickly impacting all of the major home ownership costs. Adjust the growth rates and percentage of income spent on housing below to see how your housing costs could change over the next 10 years — and what income you'd need to keep up.
Comparing Against the Market
Price Per Sq Ft
vs Other Active Listings
Avg $/sqft
vs Homes Sold Last Month
Median $/sqft
Current Market Trends
Median Price Per Square Foot
The median price per square foot of homes sold in this area each month. Compare this to this listing's price per square foot to gauge whether the home is priced in line with recent sales.
Historicals for This Listing
Zestimate History ($/sqft)
No zestimate history available
Price History
| Date | Event | Price |
|---|---|---|
| 2026-03-01 | Price change | $1,570,000 |
| 2026-01-16 | Listed for sale | $1,625,000 |
| 2025-04-01 | Listing removed | $1,550,000 |
| 2025-02-21 | Listed for sale | $1,550,000 |
| 2024-05-07 | Listing removed | $1,599,000 |
| 2024-03-29 | Price change | $1,599,000 |
| 2024-03-22 | Price change | $1,649,900 |
| 2024-02-06 | Price change | $1,699,900 |
| 2024-01-25 | Listed for sale | $1,749,900 |
| 2024-01-23 | Sold | $1,482,462 |
| 2023-12-30 | Pending sale | $1,624,995 |
| 2023-12-30 | Listed for sale | $1,624,995 |
| 2023-06-18 | Pending sale | $1,624,995 |
| 2023-06-02 | Price change | $1,624,995 |
| 2023-04-08 | Price change | $1,497,995 |
| 2023-02-15 | Listed for sale | $1,464,995 |
For Sale by Agent
 View on Zillow