



133 Brushy Creek Drive, Bastrop, TX, 78602
About This Home
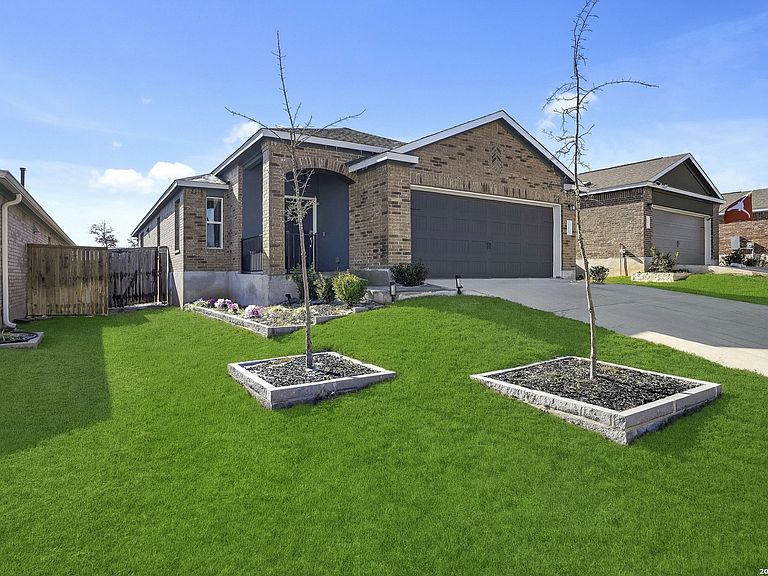
Welcome to 133 Brushy Creek, a thoughtfully designed and beautifully maintained single-story home offering both comfort and functionality. At the front of the home, you'll find two inviting bedrooms with a shared full bath conveniently situated between them. The heart of the home features a seamless open-concept living space, where the kitchen, dining area, and living room flow together effortlessly-perfect for gatherings or quiet evenings at home. Step out to the covered back patio to enjoy your morning coffee or unwind at the end of the day. The private owner's suite is tucked away at the rear of the home, providing a peaceful retreat with plenty of separation from the guest rooms. Special features to note are upgraded cabinets with handles, ceiling fans, decorative lighting fixtures throughout the home, plumbed for a water softener, Ring Security Package and Wifi devices such as the sprinkler system, garage door opener, door bell, front door lock and a Moen Flo Smart Water Shutoff Valve. Garage has a dedicated 220 VAC plug ready to charge your smart car. Home comes with a HWA 1 Year Platinum Home Warranty.
Getting Around
 Car-Dependent
 Very Limited Transit
 Somewhat Bikeable
Schools
Construction
Condition
- Property condition: Pre-Owned
- Year built: 2022
Materials
- Foundation: Slab
- Roof: Composition
- Construction materials: Brick,3 Sides Masonry,Stucco,Fiber Cement
Type & Style
- Home type: SingleFamily
- Property subType: Single Family Residence
Interior
Appliances
- Appliances included: Dryer,Self Cleaning Oven,Microwave,Range,Gas Cooktop,Refrigerator,Disposal,Dishwasher,Gas Water Heater,Plumb for Water Softener
- Laundry features: Laundry Room,Washer Hookup,Dryer Connection
Bedroom2
- Area: 154
Bedroom3
- Area: 165
Bedrooms & Bathrooms
- Bedrooms: 3
- Bathrooms: 2
- Full bathrooms: 2
Dining Room
- Area: 144
Family Room
- Area: 270
Features
- One Living Area,Separate Dining Room,Eat-in Kitchen,Breakfast Bar,Pantry,High Speed Internet,Walk-In Closet(s),Ceiling Fan(s),Solid Counter Tops,Custom Cabinets
- Window features: Double Pane Windows
- Flooring: Vinyl
- Fireplace features: Not Applicable
Heating & Cooling
- Heating features: Central,Electric,Natural Gas
- Cooling features: Central Air
Interior Area
- Total interior livable area: 1,391 sqft
Kitchen
- Area: 210
Master Bathroom
- Features: Tub/Shower Separate,Double Vanity,Soaking Tub
- Area: 96
Master Bedroom
- Features: Walk-In Closet(s),Ceiling Fan(s)
- Area: 176
Property
Details
- Parcel number: 8724942
Features
- Levels: One
- Stories: 1
- Pool features: None,Community
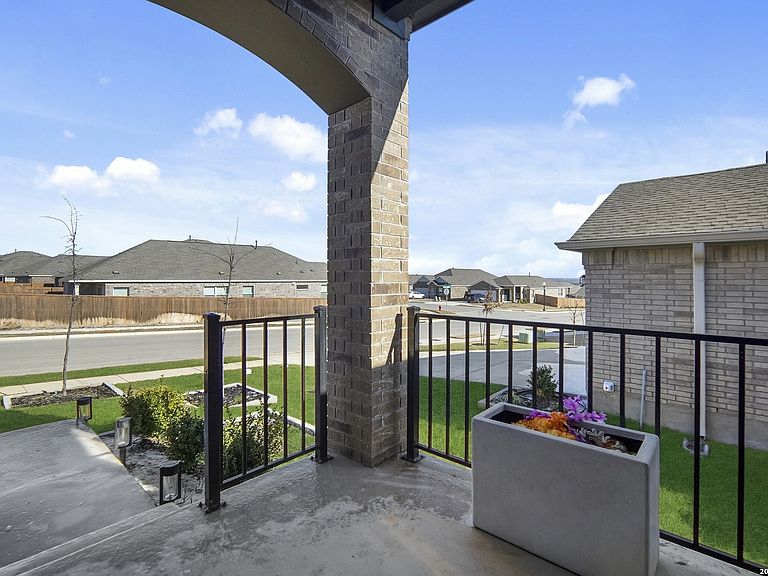
- Patio & porch: Covered
- Exterior features: Sprinkler System
Lot
- Lot size: 5,270 sqft
Parking
- Total spaces: 2
- Parking features: Two Car Garage,Garage Door Opener
- Has garage: Yes
- Attached garage spaces: 2
- Covered spaces: 2
Climate Risk is Financial Risk
Every home has a financial story beyond the listing price. Below, you’ll see the climate risks that could affect this property — and in Bills & Affordability, how those risks may influence repairs, insurance, utilities, and long-term value.
Biggest Threats for This Home
- Inland Flooding

- Tornado

- Cold Wave

- Hail

- Lightning

- Strong Wind

- Winter Weather

- Drought

- Heat Wave

How This Home’s Risks Compare
FEMA Declared Disasters Across Texas Counties
Understanding the Costs
Financial advisors generally recommend spending no more than 30% of your gross household income on housing costs. In practice, many households stretch to 35% or beyond — especially in high-cost markets.
Estimated Costs Today
| Monthly | Annual | |
|---|---|---|
| Mortgage | $1,491 | $17,892 |
| Home Insurance * | $152 | $1,824 |
| Property Taxes | $287 | $3,444 |
| Electricity | $238 | $2,859 |
| Total | $2,168 | $26,016 |
Income You'd Need if You Spent...
Texas FAIR Plan Programs

How Costs Could Change Over Time
Climate risk is quickly impacting all of the major home ownership costs. Adjust the growth rates and percentage of income spent on housing below to see how your housing costs could change over the next 10 years — and what income you'd need to keep up.
Comparing Against the Market
Price Per Sq Ft
vs Other Active Listings
Avg $/sqft
vs Homes Sold Last Month
Median $/sqft
Current Market Trends
Median Price Per Square Foot
The median price per square foot of homes sold in this area each month. Compare this to this listing's price per square foot to gauge whether the home is priced in line with recent sales.
Historicals for This Listing
Zestimate History ($/sqft)
Price History
| Date | Event | Price |
|---|---|---|
| 2026-04-29 | Listed for sale | $294,999 |
| 2026-04-28 | Contingent | $294,999 |
| 2026-04-09 | Price change | $294,999 |
| 2026-03-30 | Price change | $299,997 |
| 2026-02-21 | Price change | $299,998 |
| 2026-01-29 | Listed for sale | $299,999 |
| 2026-01-20 | Listing removed | $305,000 |
| 2025-12-18 | Price change | $305,000 |
| 2025-11-28 | Price change | $315,000 |
| 2025-08-23 | Price change | $325,990 |
| 2025-08-14 | Price change | $332,990 |
| 2025-07-18 | Listed for sale | $335,990 |
| 2023-04-28 | Sold | -- |
| 2023-03-28 | Pending sale | $309,490 |
| 2023-02-14 | Listed for sale | $309,490 |
 View on Zillow