

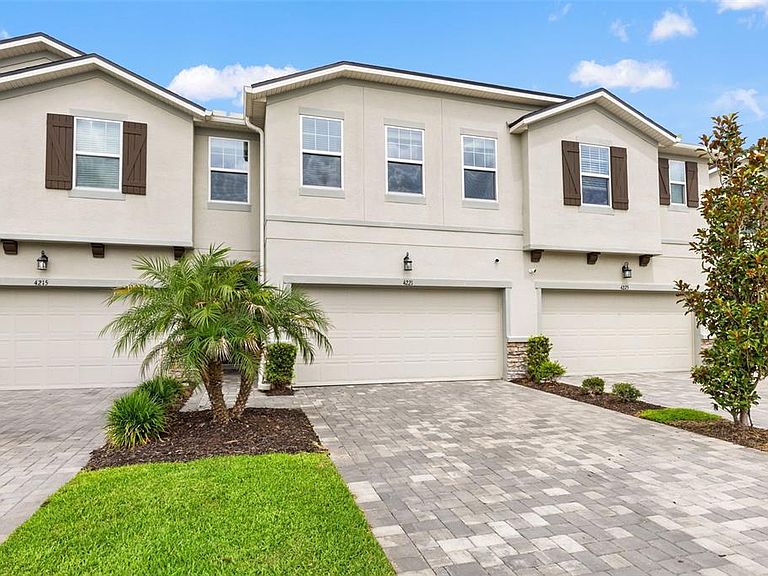
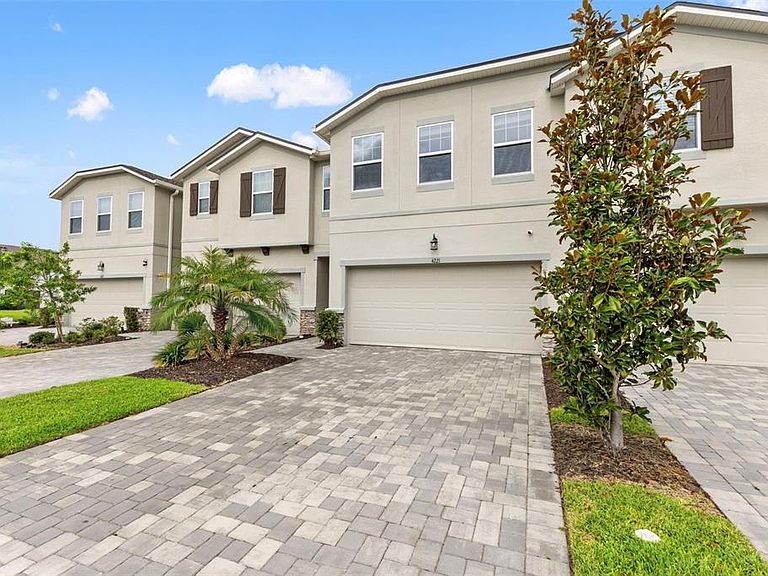


4221 CLOUD HOPPER WAY, Lutz, FL, 33559
About This Home
Virtually Staged. Welcome to this beautifully maintained 4-bedroom, 3-bathroom townhome located in the sought-after gated community of Volanti in the Lutz/Wesley Chapel area. NO CDD & Low HOA. Built in 2023, this spacious residence offers nearly 2,600 square feet of thoughtfully designed living space with a two-car garage and modern finishes throughout. The open-concept floor plan features a large chef's kitchen with quartz countertops, stainless steel appliances, abundant cabinetry, a walk-in pantry, and an oversized center island overlooking the expansive living and dining area. The first floor includes a spacious bedroom and full bathroom, making it ideal for guests or multigenerational living. Upstairs, you'll find a generous primary suite complete with dual vanities, a soaking tub, walk-in shower, and large walk-in closet. Two additional bedrooms, another full bathroom, and a versatile loft provide plenty of space for family, work, or entertainment. Enjoy peaceful pond views from the covered screened lanai and low-maintenance living including a community pool, grill, and beautifully maintained grounds. Conveniently located just minutes from I-75, Tampa Premium Outlets, The Shops at Wiregrass, top-rated restaurants, hospitals, and entertainment. Experience the perfect blend of comfort, convenience, and modern Florida living. Welcome Home!
Getting Around
 Car-Dependent
 Very Limited Transit
 Somewhat Bikeable
Schools
Construction
Condition
- Year built: 2023
Materials
- Foundation: Slab
- Roof: Shingle
- Construction materials: Block,Stucco,Wood Frame
Other
- Builder model: Venice French Country
- Builder name: Mattamy Homes
Type & Style
- Home type: Townhouse
- Property subType: Townhouse
Interior
Appliances
- Appliances included: Dishwasher,Disposal,Dryer,Electric Water Heater,Microwave,Range,Refrigerator,Washer
- Laundry features: Laundry Room
Balcony Porch Lanai
- Level: First
- Area: 143.52
- Dimensions: 10.4x13.8
Bedrooms & Bathrooms
- Bedrooms: 4
- Bathrooms: 3
- Full bathrooms: 3
Dining Room
- Level: First
- Area: 156
- Dimensions: 12x13
Features
- Eating Space In Kitchen,In Wall Pest System,Living Room/Dining Room Combo,Open Floorplan,PrimaryBedroom Upstairs,Split Bedroom,Tray Ceiling(s)
- Door features: Sliding Doors
- Flooring: Tile
Heating & Cooling
- Heating features: Central,Electric
- Cooling features: Central Air
Interior Area
- Total structure area: 3,164
- Total interior livable area: 2,574 sqft
Kitchen
- Features: Walk-In Closet(s)
- Level: First
- Area: 195
- Dimensions: 13x15
Living Room
- Level: First
- Area: 259.892
- Dimensions: 17.2x15.11
Primary Bedroom
- Features: Walk-In Closet(s)
- Level: Second
- Area: 234
- Dimensions: 13x18
Property
Details
- Parcel number: 192614015.0000.00113.0
- Zoning: MPUD
- Special condition: None
Features
- Levels: Two
- Stories: 2
- Patio & porch: Covered,Rear Porch,Screened
- Exterior features: Sidewalk
- Has view: Yes
- View description: Pond
- Has water view: Yes
- Water view: Pond
Lot
- Lot size: 2,612 sqft
Parking
- Total spaces: 2
- Parking features: Garage - Attached
- Has garage: Yes
- Attached garage spaces: 2
- Covered spaces: 2