



23230 Wise Walk Dr, Katy, TX, 77493
5beds
3baths
2,544sqft
$325,000
$128price/sqft
$2,636/moest. monthly cost
$105,440/yrincome needed
About This Home
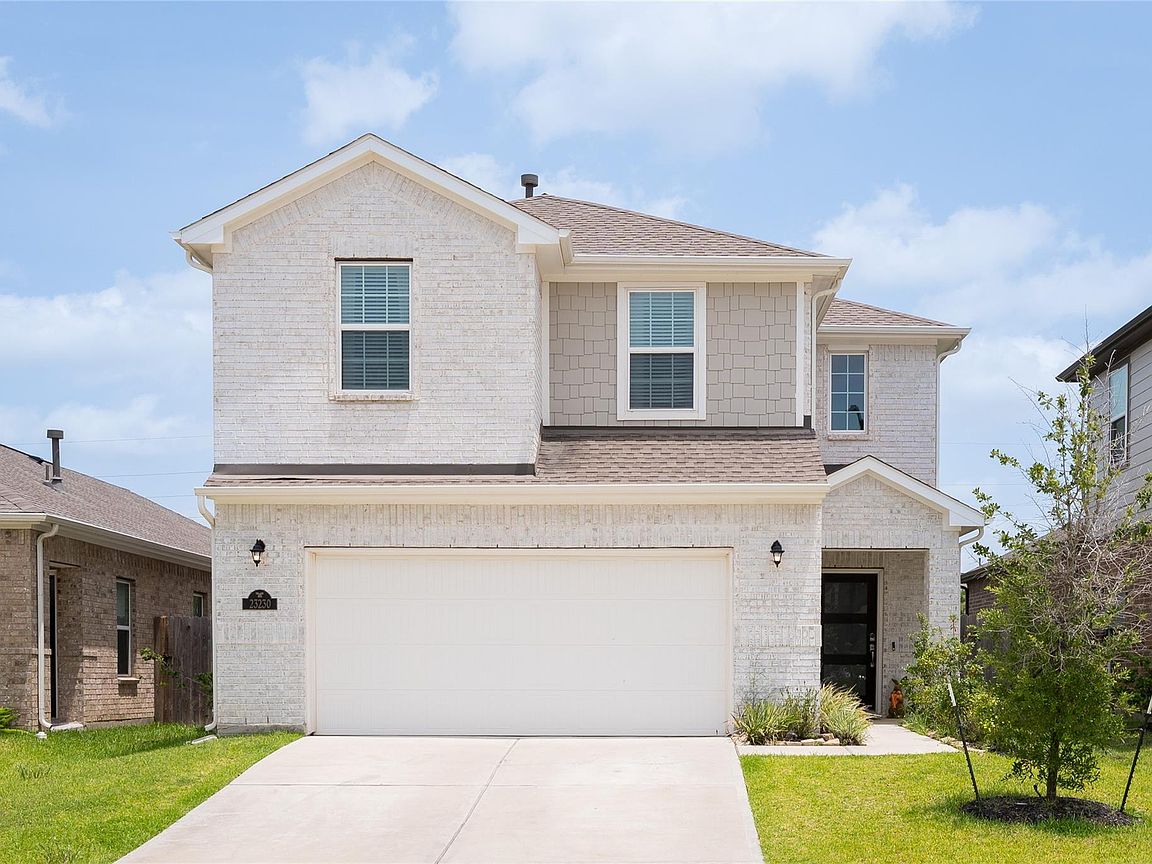
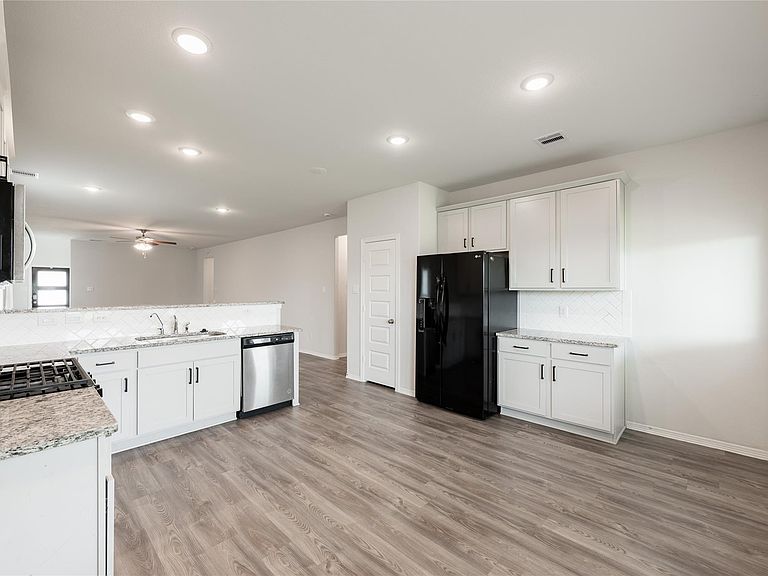
Welcome home to 23230 Wise Walk Drive located in the community of Aurora and zoned to Katy ISD. All 4 Sides brick on the first story, brick elevation, granite countertops at Kitchen, 42" Kitchen Cabinets, Stainless Steel Appliances that include Whirlpool 5 burner gas range, microwave oven that is vented outside and dishwasher, 7"x48" wood lvp throughout first floor except for bedrooms,upstairs gameroom, Elongated toilets, tankless water heater, Mahogany front door, Garage Door Opener, full sod front and back, Sprinkler System, Full gutters, Home automation powered by Google, and much more!
Getting Around
5
 Car-Dependent
0
 Very Limited Transit
25
 Somewhat Bikeable
Schools
7/10
7/10
5/10
Construction
Condition
- Year built: 2023
Materials
- Foundation: Slab
- Roof: Composition,Energy Star/Reflective Roof
- Construction materials: Batts Insulation,Blown-In Insulation,Brick,Cement Siding,Stone
Other
- Builder name: Centuries
Type & Style
- Home type: SingleFamily
- Architectural style: Contemporary
- Property subType: Single Family Residence
Interior
Appliances
- Appliances included: ENERGY STAR Qualified Appliances,Water Heater,Disposal,Refrigerator,Washer,Water Softener,Gas Oven,Microwave,Gas Range,Dishwasher
- Laundry features: Electric Dryer Hookup,Gas Dryer Hookup,Washer Hookup
Bedrooms & Bathrooms
- Bedrooms: 5
- Bathrooms: 3
- Full bathrooms: 3
Features
- High Ceilings,1 Bedroom Down - Not Primary BR,3 Bedrooms Up,Primary Bed - 1st Floor,Walk-In Closet(s)
- Window features: Insulated/Low-E windows,Window Coverings
- Flooring: Carpet,Vinyl
Heating & Cooling
- Heating features: Natural Gas
- Cooling features: Ceiling Fan(s),Electric
Interior Area
- Total structure area: 2,544
- Total interior livable area: 2,544 sqft
Kitchen
- Features: Kitchen open to Family Room
Master Bathroom
- Features: Full Secondary Bathroom Down,Half Bath,Primary Bath: Double Sinks,Primary Bath: Shower Only,Secondary Bath(s): Double Sinks
Property
Details
- Parcel number: 1459890020009
Features
- Stories: 2
- Patio & porch: Covered,Patio/Deck
- Exterior features: Sprinkler System
- Fencing: Back Yard
Lot
- Lot size: 5,174 sqft
- Features: Back Yard,Subdivided,0 Up To 1/4 Acre
Parking
- Total spaces: 2
- Parking features: Attached
- Has garage: Yes
- Attached garage spaces: 2
- Covered spaces: 2