


428 Constellation Ln, Frederick, MD, 21701
About This Home
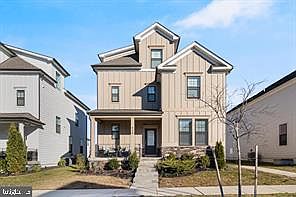
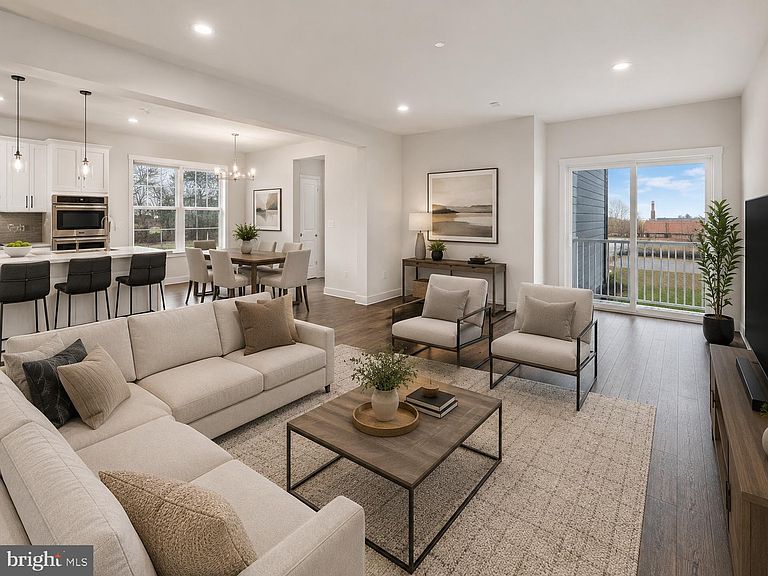
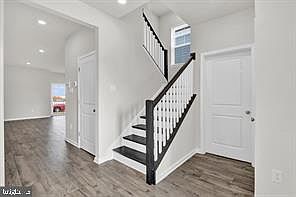
Welcome to Renn Quarter, ideally located just a short distance from the heart of Historic Downtown Frederick and its outstanding restaurants, shops, entertainment, and vibrant downtown lifestyle. This impressive Jade floor plan offers four finished levels of beautifully designed living space with exceptional flexibility for everyday living and entertaining. The open main level features a spacious family room and gourmet kitchen with quartz countertops, stainless steel appliances, built-in wall oven and microwave, hood vent, and a stylish herringbone mosaic glass backsplash. A separate formal dining room can also serve as a home office or sitting room. The spacious owner’s suite is a private retreat featuring two walk-in closets and an en-suite bath with an oversized walk-in shower. Three additional bedrooms and two full baths provide plenty of space for family and guests. The highly desirable fourth-level bonus room offers even more flexibility as a home office, playroom, media room, or private retreat. The finished lower level features a large recreation room, additional bedroom, and full bath—ideal for guests or extended family. Enjoy the best of Renn Quarter living with Carroll Creek and the Monocacy River nearby and Historic Downtown Frederick just a short distance away. Enjoy convenient access to downtown dining, shopping, breweries, entertainment, parks, and community events while coming home to a modern and peaceful neighborhood setting. An exceptional combination of space, location, and lifestyle!
Getting Around
 Car-Dependent
 Minimal Transit
 Bikeable
Schools
Construction
Condition
- Year built: 2023
Materials
- Foundation: Concrete Perimeter
- Roof: Architectural Shingle
- Construction materials: Frame
Type & Style
- Home type: SingleFamily
- Architectural style: Traditional
- Property subType: Single Family Residence
Interior
Appliances
- Appliances included: Down Draft,ENERGY STAR Qualified Dishwasher,Energy Efficient Appliances,ENERGY STAR Qualified Refrigerator,Stainless Steel Appliance(s),Microwave,Oven,Oven/Range - Gas,Water Heater,Washer,Electric Water Heater
- Laundry features: Has Laundry,Upper Level
Basement
- Area: 850
Basement
- Has basement: Yes
- Basement: Combination,Partial
Bedrooms & Bathrooms
- Bedrooms: 5
- Bathrooms: 4
- Full bathrooms: 4
- Main level bathrooms: 1
- Main level bedrooms: 1
Features
- Attic,Family Room Off Kitchen,Breakfast Area,Open Floorplan,Kitchen - Gourmet,Kitchen Island,Pantry,Entry Level Bedroom,Recessed Lighting,Walk-In Closet(s)
- Door features: Insulated,Six Panel,Sliding Glass
- Window features: Double Pane Windows,Energy Efficient,Low Emissivity Windows,Vinyl Clad,Window Treatments
- Flooring: Carpet
- Finished area below ground: 850
- Finished area above ground: 2,692
Heating & Cooling
- Heating features: Forced Air,Natural Gas
- Cooling features: Central Air,Electric
Interior Area
- Total structure area: 3,542
- Total interior livable area: 3,542 sqft
Property
Accessibility
- Accessibility features: None
Details
- Parcel number: 1102604030
- Zoning: R
- Special condition: In Foreclosure
Features
- Levels: Two
- Stories: 2
- Pool features: Community
- Exterior features: Play Area,Sidewalks,Street Lights
Lot
- Lot size: 9 Acres
- Features: Level,Landscaped,Open Lot
Parking
- Total spaces: 4
- Parking features: Garage Faces Rear,Concrete,Attached,Driveway
- Has garage: Yes
- Attached garage spaces: 2
- Covered spaces: 2
- Has uncovered spaces: Yes
- Uncovered spaces: 2