



192 Dunham Rd, Columbia, SC, 29209
About This Home
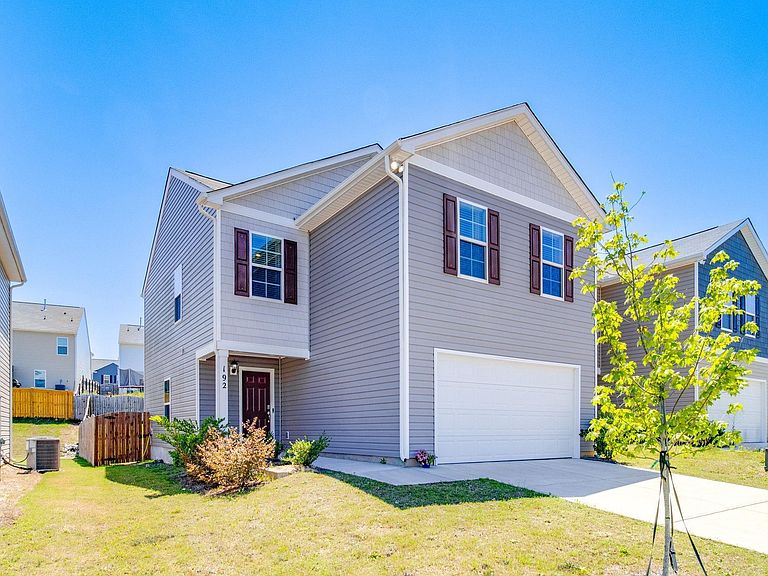
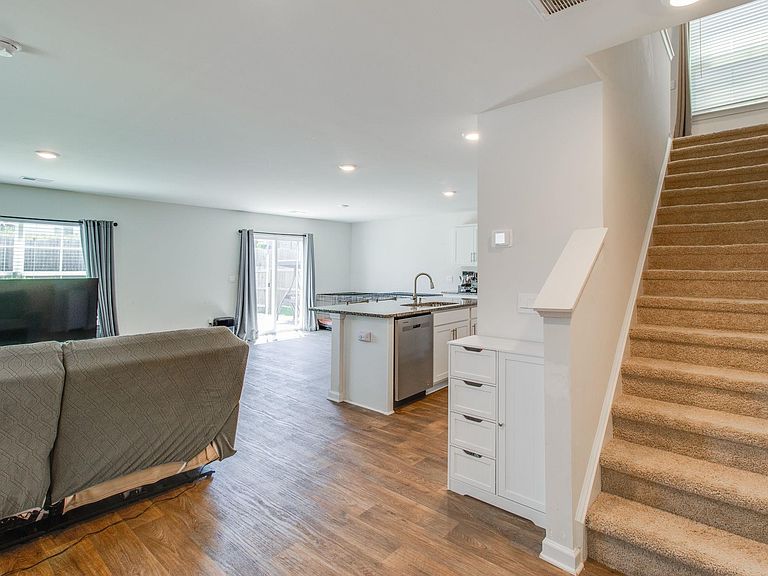
Welcome home to this beautifully maintained 4-bedroom, 2-bath residence conveniently located in southeast Columbia. This inviting home features a spacious floor plan with a cozy fireplace, perfect for relaxing evenings with family and friends. The dream kitchen boasts sparkling granite countertops, a pantry, crisp white cabinetry, stainless steel appliances, and a massive central island with bar seating.Upstairs, the expansive primary suite serves as a true retreat, complete with a massive wrap-around walk-in closet. Three additional bedrooms provide excellent space for family, guests, a home office, or a gym. Enjoy the energy efficiency and peace of mind of a 2023 build.Step outside to enjoy the fully fenced backyard with a wood privacy fence, a great space for children, pets, entertaining, or simply unwinding in your own private retreat. The attached 2-car garage provides ample parking and storage space.Conveniently located near shopping, dining, schools, Shaw AFB, Fort Jackson, and downtown Columbia, this home combines comfort, convenience, and value. Don't miss your opportunity to make 192 Dunham Road your next home! Disclaimer: CMLS has not reviewed and, therefore, does not endorse vendors who may appear in listings.
Getting Around
 Car-Dependent
 No Nearby Transit
 Somewhat Bikeable
Schools
Construction
Condition
- Year built: 2023
Materials
- Foundation: Slab
- Construction materials: Vinyl
Type & Style
- Home type: SingleFamily
- Architectural style: Traditional
- Property subType: Single Family Residence
Interior
Appliances
- Appliances included: Self Clean
- Laundry features: Utility Room
Bedroom2
- Features: Recessed Lighting
- Level: Second
Bedroom3
- Features: Recessed Lighting
- Level: Second
Bedroom4
- Features: Walk-In Closet(s),Recessed Lighting
- Level: Second
Bedrooms & Bathrooms
- Bedrooms: 4
- Bathrooms: 3
- Full bathrooms: 2
- 1/2 bathrooms: 1
- Partial bathrooms: 1
- Main level bathrooms: 1
Features
- Flooring: Luxury Vinyl,Carpet
- Number of fireplaces: 1
- Fireplace: Yes
Heating & Cooling
- Heating features: Gas 2nd Lvl
- Cooling features: Central Air
Interior Area
- Total structure area: 2,063
- Total interior livable area: 2,063 sqft
Kitchen
- Features: Eat-in Kitchen,Kitchen Island,Granite Counters,Recessed Lighting
- Level: Main
Living Room
- Features: Bay Window,Recessed Lights
- Level: Main
Master Bedroom
- Features: Double Vanity,Bath-Private,Separate Shower,Walk-In Closet(s),Recessed Lighting
- Level: Second
Property
Details
- Parcel number: 220051313
Features
- Stories: 2
- Fencing: Wood
- Frontage length: 0
Lot
- Lot size: 4,791 sqft
- Lot size dimensions: 0
Parking
- Total spaces: 2
- Parking features: Garage - Attached
- Has garage: Yes
- Attached garage spaces: 2
- Covered spaces: 2