


24508 Calhoun Rd, Shady Point, OK, 74956
About This Home
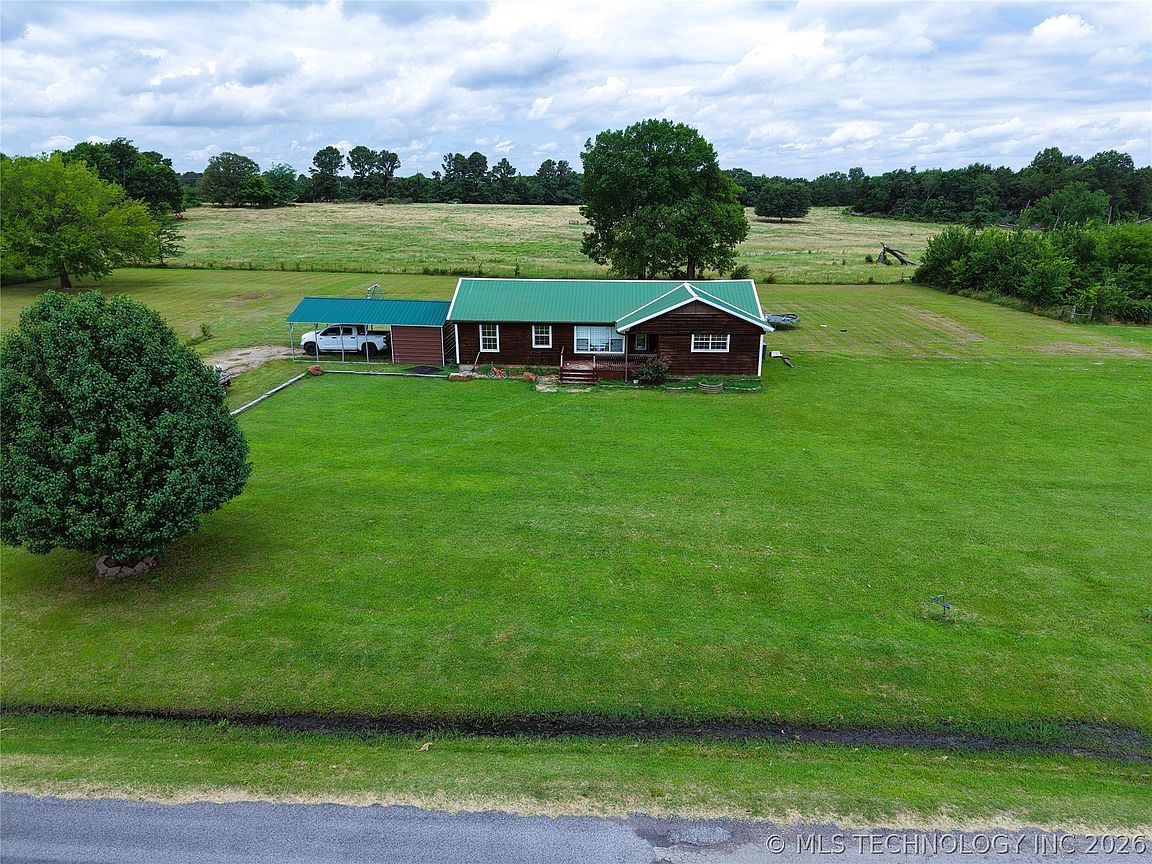
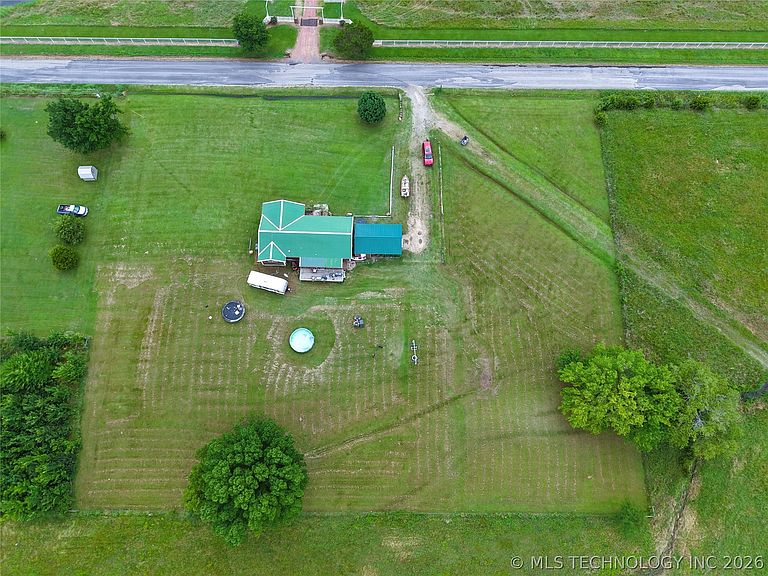
Enjoy the perfect blend of country living and convenience with this charming 3-bedroom, 2-bathroom home situated on 2.30 acres on Calhoun Road Could EASILY be a 4 bedroom with an added closet. Offering 1,656 square feet of comfortable living space, this property provides plenty of room to relax, entertain, and enjoy the outdoors. The home features a functional floor plan with spacious living areas, comfortable bedrooms, and all the benefits of peaceful rural surroundings. The expansive 2.30-acre lot offers endless possibilities for gardening, recreation, animals, or simply enjoying the privacy and open space. Located just minutes from town, you'll appreciate the convenience of nearby shopping, dining, schools, and amenities while still enjoying the tranquility of country living. Whether you're looking for a family home, a quiet retreat, or room to grow, this property delivers the best of both worlds. Don't miss this opportunity to own a slice of the countryside with easy access to everything you need.
Getting Around
 Car-Dependent
 Very Limited Transit
 Somewhat Bikeable
Schools
Construction
Condition
- Year built: 1950
Materials
- Foundation: Crawlspace
- Roof: Metal
- Construction materials: Wood Siding,Wood Frame
Type & Style
- Home type: SingleFamily
- Property subType: Single Family Residence
Interior
Appliances
- Appliances included: Dishwasher,Electric Water Heater,Oven,Range
- Laundry features: Electric Dryer Hookup
Basement
- Basement: Crawl Space
Bedrooms & Bathrooms
- Bedrooms: 3
- Bathrooms: 3
- Full bathrooms: 3
Features
- Granite Counters,Other,Ceiling Fan(s),Electric Range Connection
- Window features: Vinyl
- Flooring: Carpet,Laminate
Heating & Cooling
- Heating features: Central,Electric
- Cooling features: Central Air
Interior Area
- Total structure area: 1,656
- Total interior livable area: 1,656 sqft
Property
Details
- Parcel number: 00003208N25E006100
Features
- Levels: One
- Stories: 1
- Pool features: None
- Patio & porch: None
- Exterior features: None
- Fencing: None
Lot
- Lot size: 2.30 Acres
- Features: None
Parking
- Total spaces: 1
- Parking features: Carport
- Has garage: Yes
- Attached garage spaces: 1
- Covered spaces: 1
- Carport: Yes