


14125 SW Daphne St, Beaverton, OR, 97008
About This Home
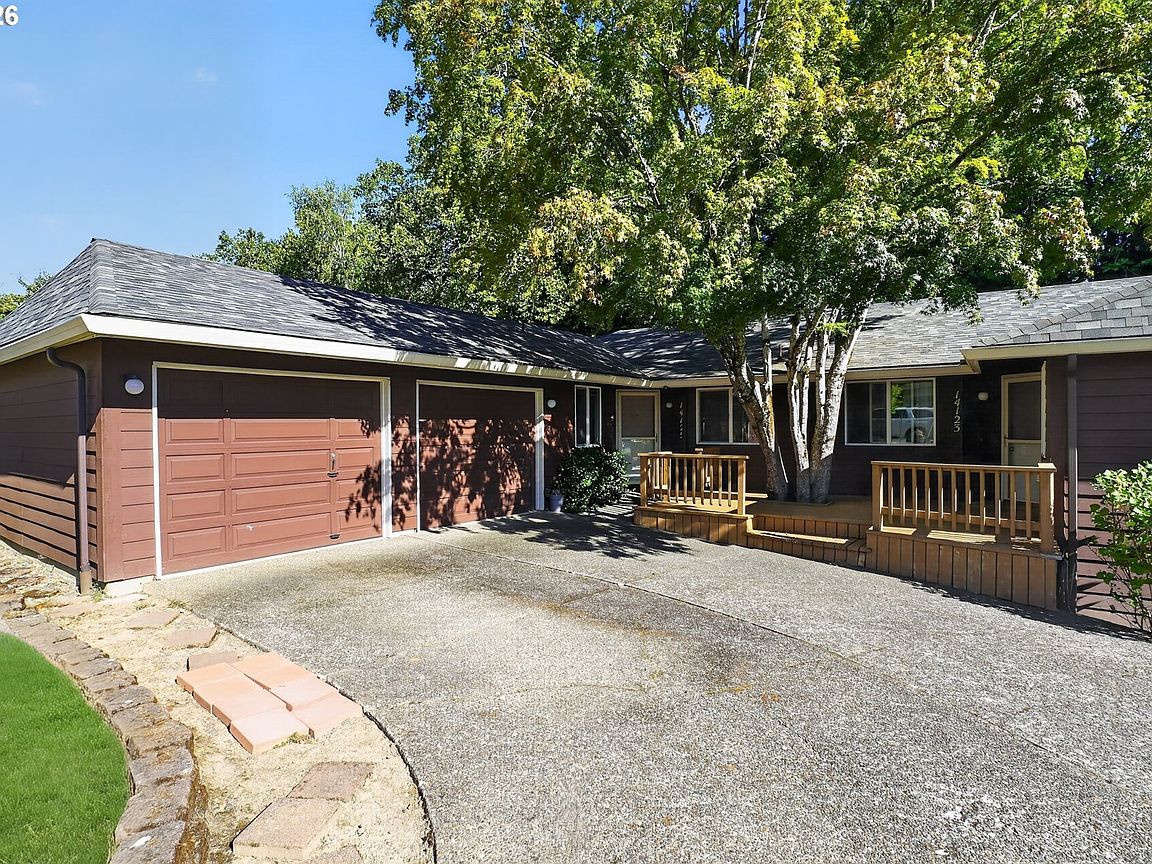
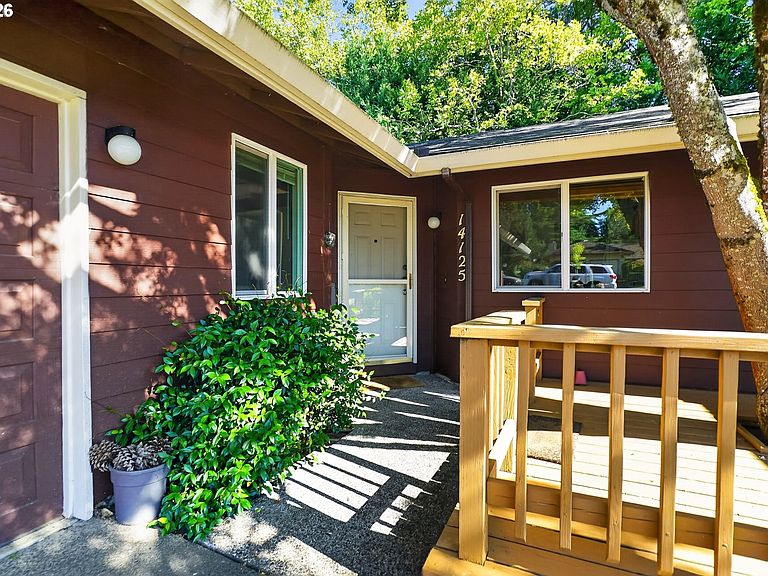
Excellent opportunity to own this well-maintained duplex in the highly sought-after Highland Hills neighborhood. Ideally located with top-rated schools, parks, shopping, restaurants, public transit, and major tech employers, this property offers exceptional convenience and long-term investment potential. Perfect for the owner-occupant or investor seeking a reliable income property, this duplex has a strong rental history with consistently low vacancy. The one-level, side-by-side duplex features two identical units, each offering 2 bedrooms, 2 full baths, a spacious living area, a utility room, a private deck or patio, and one car garage. Situated on a 10,019 SF lot, the property also includes a large driveway with ample off-street parking and is surrounded by established, lush landscaping in an established neighborhood of well-maintained, similar vintage style homes. Recent upgrades include a newer roof, luxury Plank Flooring (LVP). Each unit features a functional floor plan with comfortable living spaces, abundant windows that fill the interiors with natural light that appeals to homeowners and tenants alike.
Getting Around
 Very Walkable
 Some Transit
 Very Bikeable
Schools
Construction
Condition
- Property condition: Updated/Remodeled
- Year built: 1980
Materials
- Foundation: Concrete Perimeter
- Roof: Composition
- Construction materials: Cement Siding,Lap Siding
Type & Style
- Home type: MultiFamily
- Property subType: Multi Family
Interior
Appliances
- Appliances included: Dishwasher,Refrigerator,Washer/Dryer,Electric Water Heater
Basement
- Basement: Crawl Space
Bedrooms & Bathrooms
- Bedrooms: 4
- Bathrooms: 4
- Full bathrooms: 4
Heating & Cooling
- Heating features: Baseboard
- Cooling features: None
Interior Area
- Total structure area: 2,370
- Total interior livable area: 2,370 sqft
Property
Details
- Parcel number: R179265
- Zoning: R4
Features
- Stories: 1
- Patio & porch: Deck
Lot
- Lot size: 10,018 sqft
- Features: Level,SqFt 10000 to 14999
- Lot size dimensions: 10,019 SF
Parking
- Total spaces: 4
- Parking features: Driveway,Garage
- Has garage: Yes
- Attached garage spaces: 2
- Covered spaces: 2
- Has uncovered spaces: Yes