
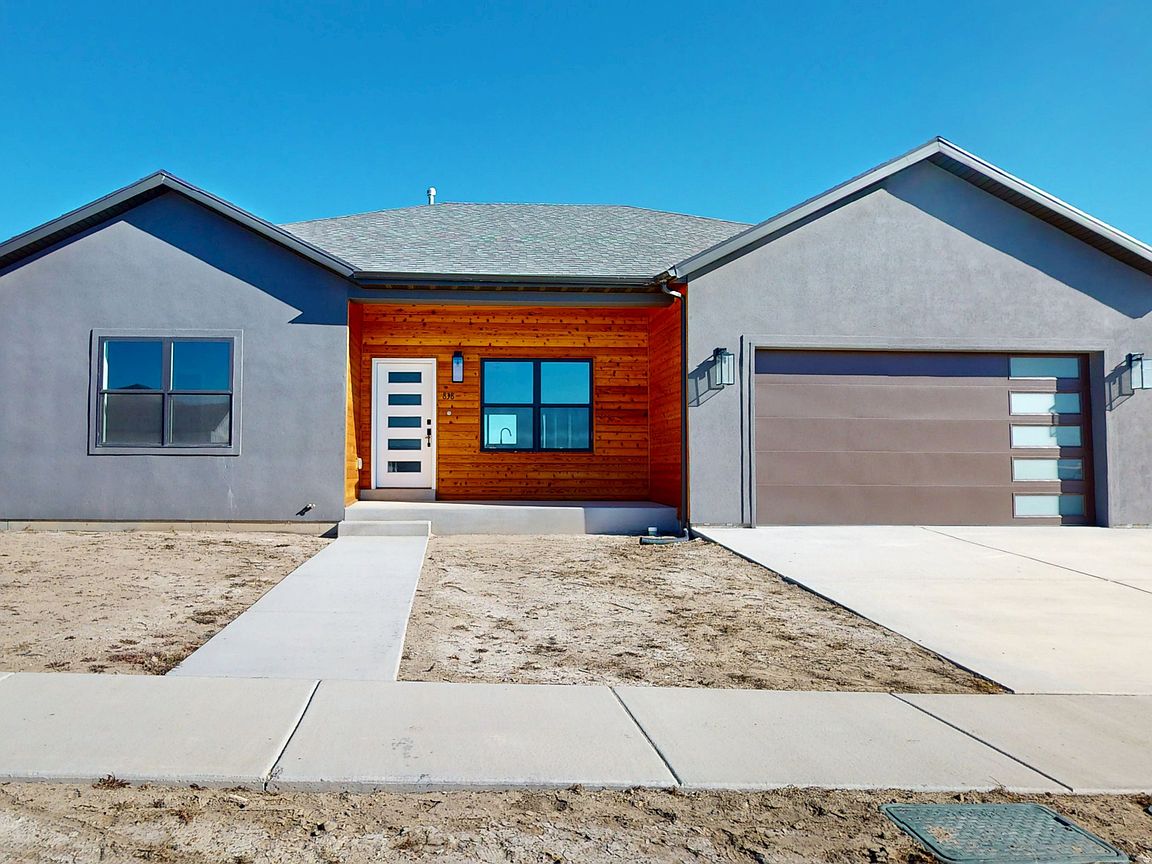


838 N 1880 E #73, Price, UT, 84501
About This Home
Discover the epitome of contemporary living with this stunning single-level new construction home, featuring a sleek modern style accentuated by dark finishes and brush nickel fixtures. This spacious abode offers three bedrooms, two bathrooms, and a two-car garage, ensuring ample space for your family and vehicles. Both bathrooms boast double sinks for added convenience. The kitchen is a chef's dream with all-new G.E. stainless steel appliances, Corian countertops, a farm-style sink, and a special cabinet for your kitchen wastebasket. Storage is plentiful with closet organizers and a generous pantry. The luxurious master bedroom and dining room both provide direct access to the inviting back patio, perfect for outdoor relaxation. Additionally, the home is plumbed for a water softener and includes garage electric outlets to accommodate electric vehicles, ensuring modern amenities are at your fingertips. first-time buyers may qualify with a $20,000 grant available on this home, which can be used for Closing costs or down payment, ask your agent for more details.
Getting Around
 Car-Dependent
 Very Limited Transit
 Somewhat Bikeable
Schools
Construction
Condition
- Property condition: Und. Const.
- New construction: Yes
- Year built: 2022
Materials
- Roof: Asphalt
- Construction materials: Frame,Cement Siding
Type & Style
- Home type: SingleFamily
- Architectural style: Rambler/Ranch
- Property subType: Single Family Residence
Interior
Appliances
- Appliances included: Microwave,Refrigerator,Disposal,Free-Standing Range
- Laundry features: Electric Dryer Hookup
Basement
- Basement: None
Bedrooms & Bathrooms
- Bedrooms: 3
- Bathrooms: 2
- Full bathrooms: 2
- Main level bedrooms: 3
Features
- Separate Bath/Shower,Walk-In Closet(s)
- Door features: Sliding Doors
- Window features: None,Double Pane Windows
- Flooring: Carpet,Laminate
- Finished area above ground: 1,658
Heating & Cooling
- Heating features: Forced Air,Central
- Cooling features: Central Air,Ceiling Fan(s)
Interior Area
- Total structure area: 1,658
- Total interior livable area: 1,658 sqft
Master Bedroom
- Level: First
Property
Accessibility
- Accessibility features: Ground Level,Single Level Living
Details
- Parcel number: 0123100073
- Zoning: RES
- Zoning description: Single-Family
Features
- Stories: 1
- Entry location: Ground Level
- Patio & porch: Patio,Open Patio
- Exterior features: Lighting
- Has view: Yes
- View description: Mountain(s)
- Frontage length: 88
- Topography of land: Terrain
Lot
- Lot size: 7,840 sqft
- Features: Curb & Gutter
- Lot size dimensions: 88.0 x 91.6 x 88.0
Parking
- Total spaces: 2
- Parking features: Garage - Attached
- Has garage: Yes
- Attached garage spaces: 2
- Covered spaces: 2