


69 Herty Lane, Hinesville, GA, 31313
About This Home
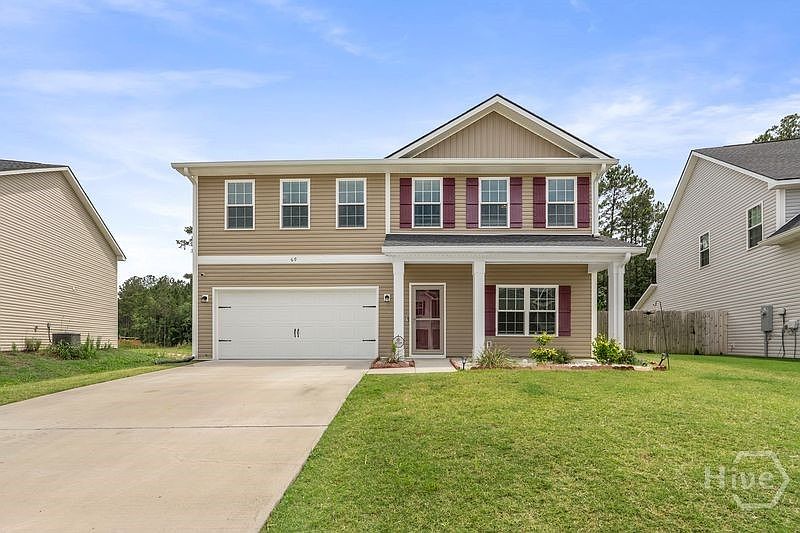
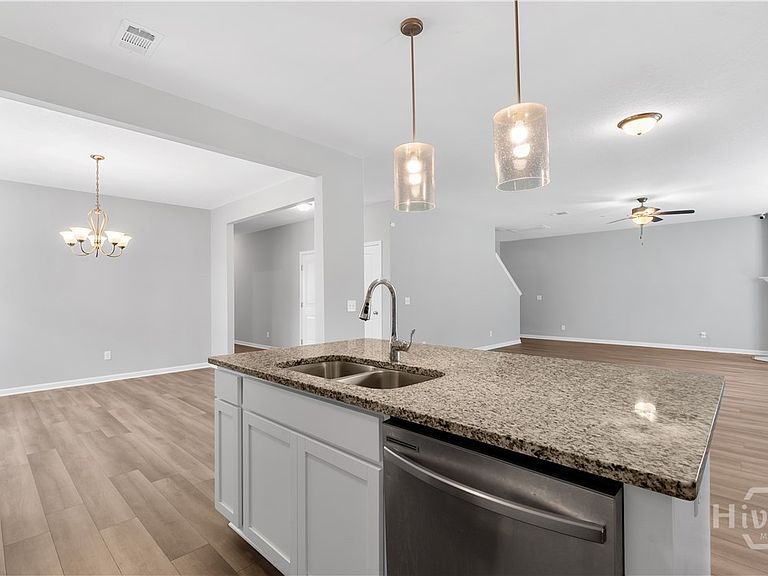
Welcome home to 69 Herty Lane in the desirable Tranquil South community! Tucked away on a quiet cul-de-sac, this beautifully maintained 5-bedroom, 3-bath home offers more than 3,000 square feet of thoughtfully designed living space. The open-concept floor plan features a spacious living room with a cozy fireplace, granite countertops, an eat-in kitchen, and a separate formal dining area perfect for entertaining. Upstairs, you'll find a versatile loft space ideal for a second living area, media room, playroom, or home office. The oversized primary suite features a custom built-in closet system, while the additional bedrooms offer generous space and flexibility for family and guests. Fresh paint, custom blinds throughout, and numerous thoughtful upgrades make this home truly move-in ready. Enjoy year-round outdoor living on the extended 10x20 screened-in porch overlooking the fully fenced backyard with irrigation, added gutters, and a private wooded backdrop. Conveniently located near Fort Stewart, Savannah, Richmond Hill, shopping, dining, and schools, this exceptional home offers the perfect combination of space, comfort, and convenience.
Getting Around
 Car-Dependent
 Very Limited Transit
 Somewhat Bikeable
Schools
Construction
Condition
- Year built: 2023
Materials
- Foundation: Slab
Other
- Builder name: RTS
Type & Style
- Home type: SingleFamily
- Architectural style: Traditional
- Property subType: Single Family Residence
Interior
Appliances
- Appliances included: Some Electric Appliances,Cooktop,Double Oven,Dishwasher,Electric Water Heater,Disposal
- Laundry features: Laundry Room
Bedrooms & Bathrooms
- Bedrooms: 5
- Bathrooms: 3
- Full bathrooms: 3
Features
- Breakfast Bar,Breakfast Area,Tray Ceiling(s),Double Vanity,Garden Tub/Roman Tub,Separate Shower,Upper Level Primary
- Number of fireplaces: 1
- Fireplace features: Electric,Family Room
- Fireplace: Yes
Heating & Cooling
- Heating features: Central,Electric
- Cooling features: Central Air,Electric
Interior Area
- Total interior livable area: 3,079 sqft
Property
Details
- Parcel number: 083C021
- Zoning: PUD
- Special condition: Standard
Features
- Patio & porch: Covered,Patio,Porch,Front Porch
- Fencing: Wood,Yard Fenced
- Has view: Yes
- View description: Panoramic
Lot
- Lot size: 0.59 Acres
- Features: Cul-De-Sac,Sprinkler System
Parking
- Total spaces: 2
- Parking features: Attached,Garage Door Opener,Parking Available
- Has garage: Yes
- Attached garage spaces: 2
- Covered spaces: 2