


10765 Secretariat Blvd, Daphne, AL, 36526
About This Home
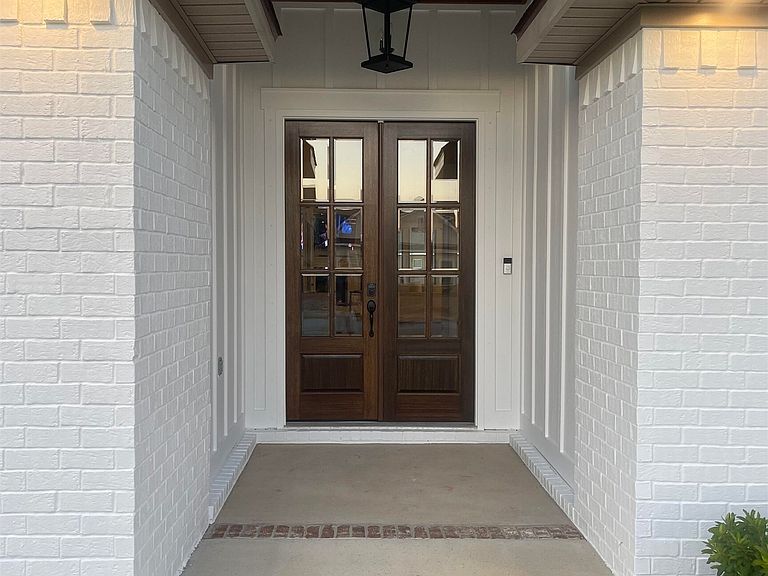
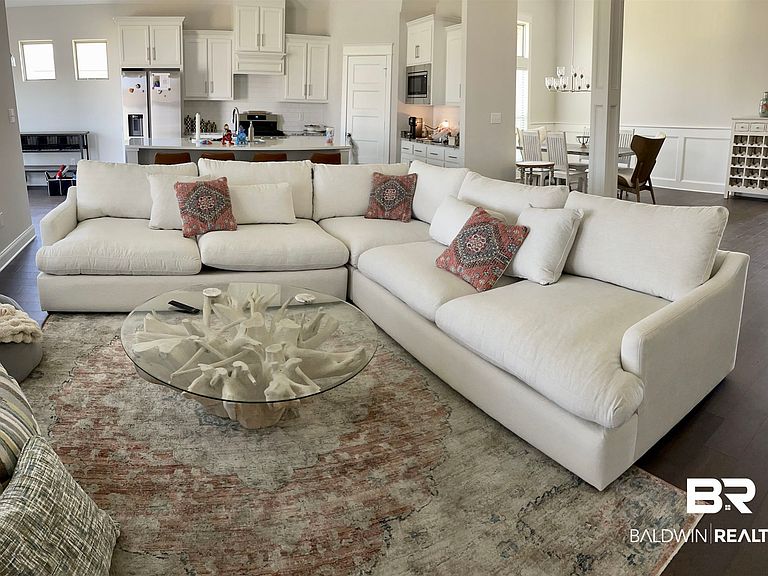
Introduces the Canton floor plan in the Jubilee Farms subdivision.The kitchen showcases white painted cabinetry, granite countertops, a subway tile backsplash, oversized single-bowl sink, custom hood vent, and Samsung stainless steel appliances. Hardwood flooring extends throughout the main living spaces, kitchen, dining area, hallways, and into the primary bedroom, which features upgraded hardwood floors and a trey ceiling with crown molding.The primary bath includes a tiled shower with frameless glass door, oversized garden tub, framed mirrors, quartz countertops, and wood shelving in the walk-in closet. A generous laundry room offers a freestanding utility sink. Additional highlights include a white-painted brick gas fireplace, pine v-groove ceilings on both front and rear patios, Zip System roofing, and a PWSC home warranty.Community amenities feature a 6,400 sq. ft. clubhouse with a gourmet kitchen, fitness center, yoga room, and toddler rooms, along with an 8,300 sq. ft. zero-entry pool with a 20-foot water slide, splash pad, adult-only pool with changing stations, playground, stocked ponds, and walking trails. Buyer to verify all information during due diligence.
Getting Around
 Car-Dependent
 Very Limited Transit
 Somewhat Bikeable
Schools
Construction
Condition
- Year built: 2023
Materials
- Roof: Composition Shingle
Type & Style
- Home type: SingleFamily
- Architectural style: Ranch
- Property subType: Single Family Residence
Interior
Appliances
- Appliances included: Disposal,Microwave,Dishwasher,Refrigerator
Bedrooms & Bathrooms
- Bedrooms: 4
- Bathrooms: 3
- Full bathrooms: 3
Features
- Vaulted Ceiling(s)
- Flooring: Tile,Wood,Carpet,Laminate
- Number of fireplaces: 1
- Fireplace features: Gas Log
- Fireplace: Yes
Heating & Cooling
- Heating features: Central
- Cooling features: Electric
Interior Area
- Total interior livable area: 2,650 sqft
Property
Details
- Parcel number: 4307260000006.413
- Special condition: None
Features
- Stories: 1
- Patio & porch: Covered Patio
- Fencing: Fenced
- Has view: Yes
- View description: None/Not Applicable
- Waterfront features: No Waterfront
Lot
- Lot size: 0.34 Acres
- Features: Level
Parking
- Parking features: Attached,Double Garage
- Has garage: Yes