


309 Donna Dr, Ferris, TX, 75125
About This Home
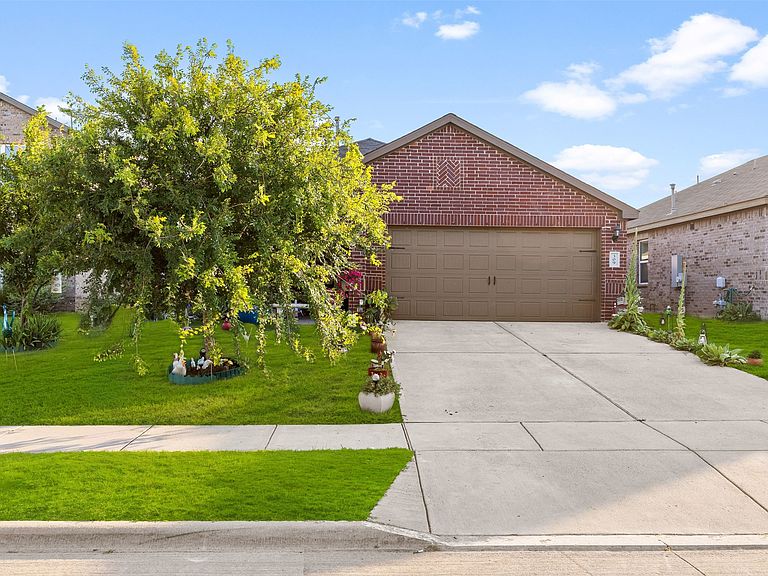
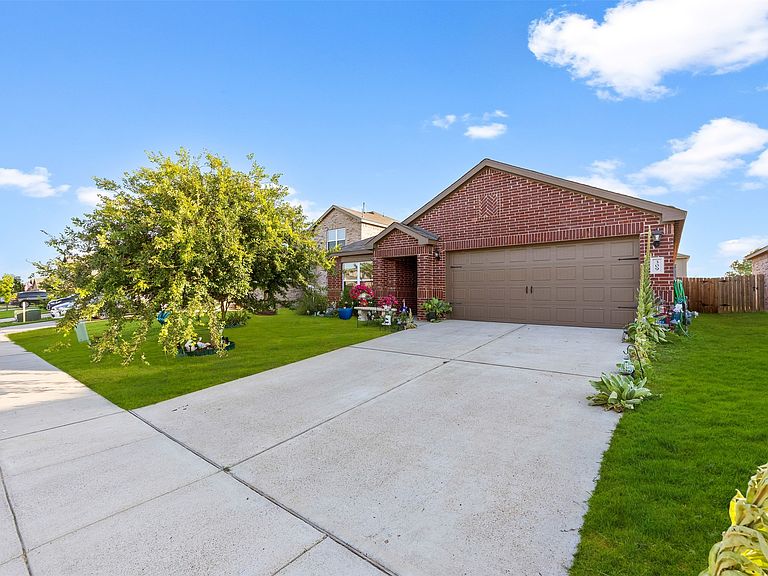
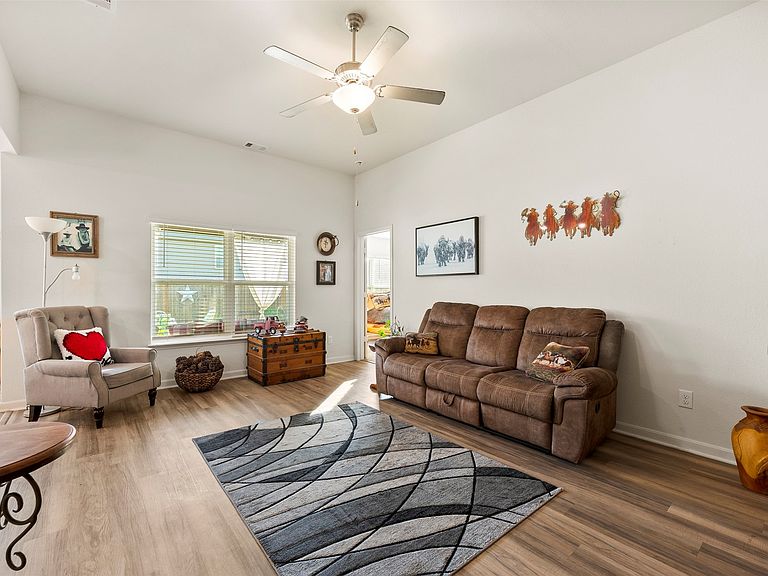
Lovely home nestled in a newer neighborhood with the perfect blend of small-town charm and convenient access to the Metroplex! Located just minutes from I-45, you’ll enjoy an easy commute to Dallas, Ennis, and surrounding areas while coming home to a small community that’s growing at its own comfortable pace. This well-maintained 3-bedroom, 2-bath home features beautiful new wood flooring throughout the living room, kitchen, hallways, and baths, creating a fresh, updated feel. Ceiling fans have been added in all the rooms to keep cool! The open-concept layout offers comfortable living and entertaining space, while the covered front and back porches provide the perfect spots to enjoy your morning coffee or unwind in the evening to those gorgeous Texas Sunsets! The large backyard offers plenty of room for pets, play, gardening, or future outdoor living ideas. Two of the bedrooms have never been used, leaving them in like-new condition! If you’re looking for a move-in ready home with modern updates, a spacious yard, and a convenient location, this Ferris gem is ready to welcome its next owners. Come see why small-town Texas living is so appealing!
Getting Around
 Car-Dependent
 Very Limited Transit
 Somewhat Bikeable
Schools
Construction
Condition
- Year built: 2022
Materials
- Foundation: Slab
- Roof: Composition
- Construction materials: Brick
Type & Style
- Home type: SingleFamily
- Architectural style: Contemporary/Modern,Detached
- Property subType: Single Family Residence
Interior
Appliances
- Appliances included: Dishwasher,Electric Oven,Electric Water Heater,Microwave
- Laundry features: Washer Hookup,Dryer Hookup,ElectricDryer Hookup
Bedroom
- Features: Ceiling Fan(s),Split Bedrooms
- Level: First
- Dimensions: 10 x 10
Bedroom
- Features: Ceiling Fan(s),Split Bedrooms
- Level: First
- Dimensions: 10 x 11
Bedrooms & Bathrooms
- Bedrooms: 3
- Bathrooms: 2
- Full bathrooms: 2
Features
- Eat-in Kitchen,High Speed Internet,Kitchen Island,Open Floorplan,Cable TV,Walk-In Closet(s)
- Flooring: Carpet,Combination,Wood
Heating
- Heating features: Central,Electric
Interior Area
- Total interior livable area: 1,379 sqft
Kitchen
- Features: Breakfast Bar,Built-in Features,Eat-in Kitchen,Kitchen Island,Pantry,Stone Counters
- Level: First
- Dimensions: 10 x 10
Laundry
- Level: First
- Dimensions: 6 x 7
Living Room
- Features: Ceiling Fan(s)
- Level: First
- Dimensions: 13 x 18
Master Bathroom
- Level: First
- Dimensions: 15 x 12
Master Bedroom
- Features: Closet Cabinetry,Ceiling Fan(s),En Suite Bathroom,Walk-In Closet(s)
- Level: First
- Dimensions: 12 x 15
Other
- Features: Solid Surface Counters
- Level: First
- Dimensions: 7 x 10
Property
Details
- Parcel number: 277367
- Exclusions: Washer Dryer,Fridgeis Negotiable
Features
- Levels: One
- Stories: 1
- Pool features: None
- Patio & porch: Rear Porch,Covered
- Exterior features: Rain Gutters
- Fencing: Back Yard,Wood
Lot
- Lot size: 5,488 sqft
- Features: Interior Lot
Parking
- Total spaces: 2
- Parking features: Additional Parking,Door-Single,Driveway,Garage Faces Front,Garage,Garage Door Opener,Inside Entrance
- Has garage: Yes
- Attached garage spaces: 2
- Covered spaces: 2